 1 / 25
15600 DUFFERIN STREET
King, Ontario, L7B1K5
$10,698,000
Bedrooms
4
Bathrooms
6
Parking
34
About this property
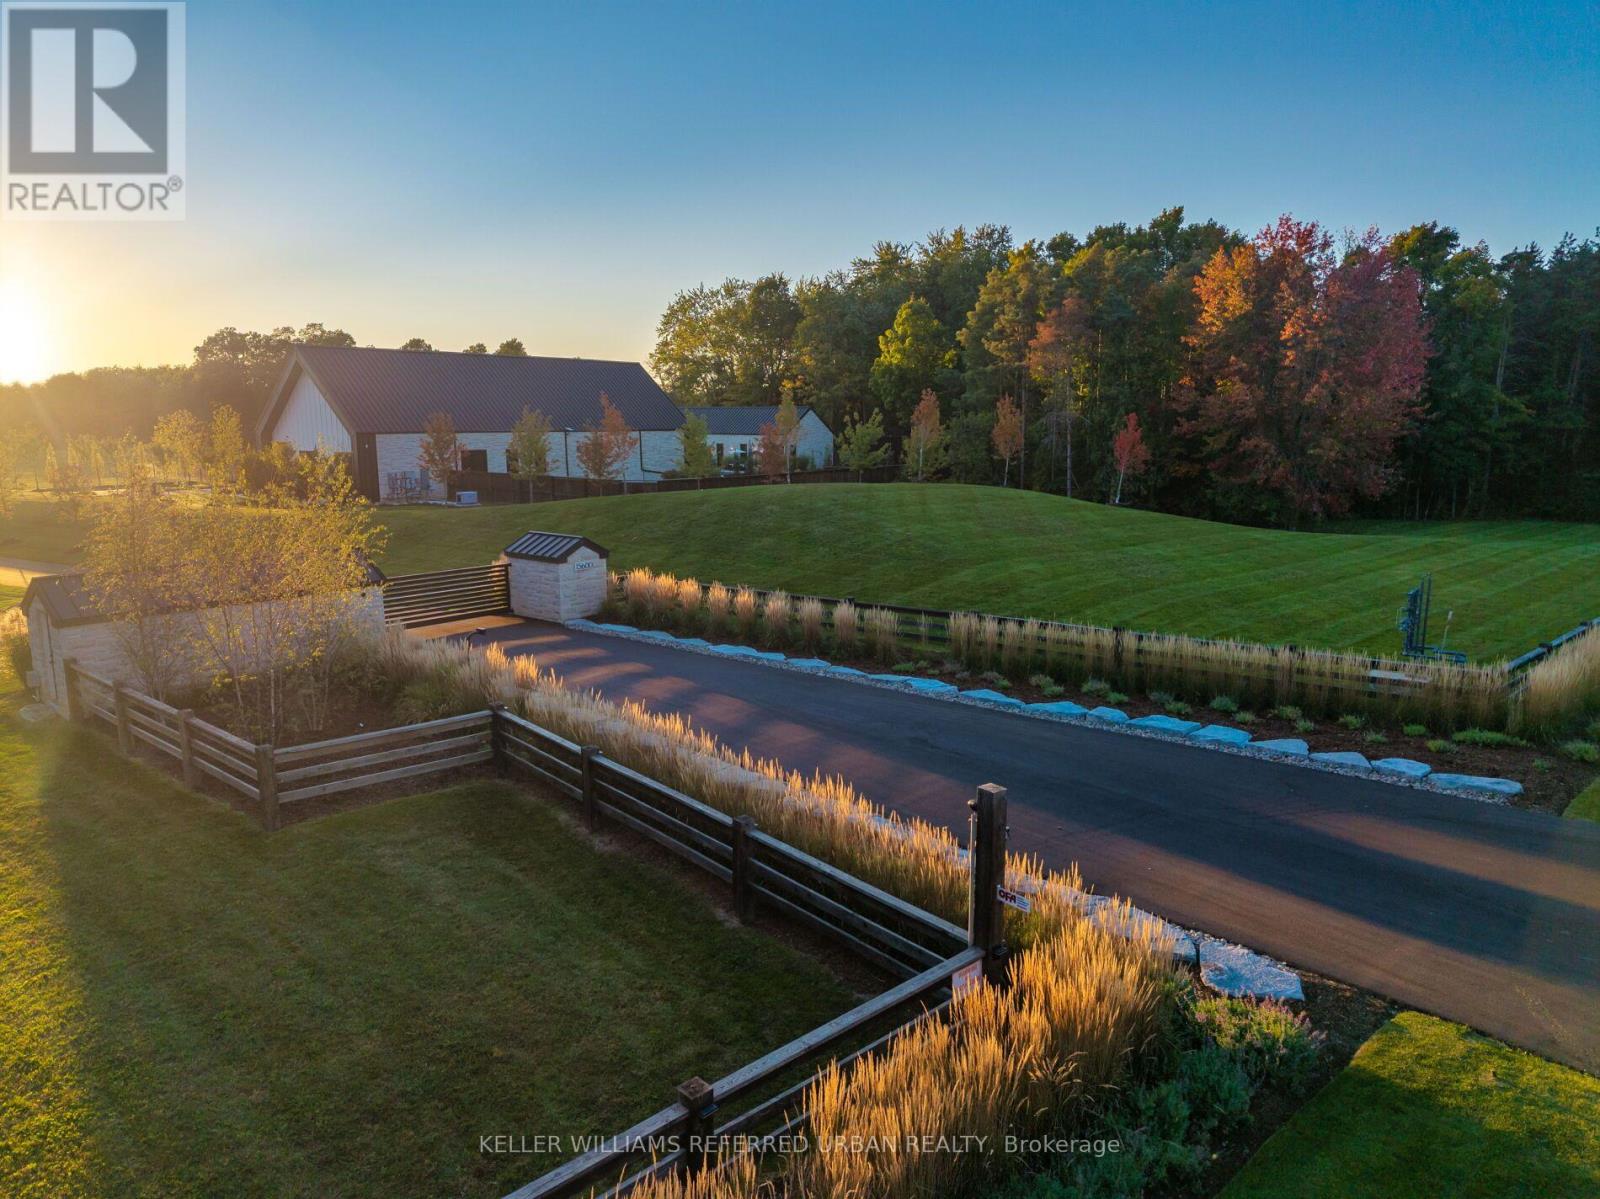
47-Acre Private Estate | Modern Farm House-Inspired Resort Living. A private world unto itself. Set on approximately 47 acres of manicured grounds and natural landscape, this remarkable estate brings together wellness, recreation and resort-style living on an impressive scale. Offering 8,100+ sq. ft. of total living space, the exterior of the residence is distinguished by Indiana limestone, board-and-batten detailing, expansive glazing and black standing seam metal roofing. Designed as a spa-inspired private retreat, wellness is seamlessly integrated throughout. The house boasts a full-scale gym with an infrared sauna, an outdoor hot tub, a sauna, a large tiled pool and a private pickleball court, creating a rare environment for fitness, relaxation and year-round recreation. The pool house is great for entertaining extended family and friends. The estate's premium amenities extend beyond the main residence. A separate heated four-car garage features a dedicated car-washing station, dog washing station and potential for vehicle lifts, while a substantial heated barn provides additional equipment and vehicle storage. Adding to the property's notable scale and versatility is an approximately 12-acre cleared parcel at the rear which offers exciting potential for a future build. Surrounded by natural landscape and unmatched privacy, this estate offers both a profound sense of seclusion and incredible opportunity. More than a residence, this is a complete lifestyle destination-a private sanctuary where architecture, wellness, recreation and nature converge to create a resort experience entirely your own. Located just minutes away from St. Andrew's College, St. Anne's School and Country Day School. (id:66779)
Rooms
| Living room | Main level | — |
| Laundry room | Basement | — |
| Kitchen | Main level | — |
| Dining room | Main level | — |
| Primary Bedroom | Main level | — |
| Bedroom 2 | Main level | — |
| Bedroom 3 | Main level | — |
| Recreational, Games room | Basement | — |
| Media | Basement | — |
| Office | Basement | — |
| Exercise room | Basement | — |
Details
- View
- Valley view
- Sewer
- Septic System
- Cooling
- Central air conditioning, Wall unit
- Fencing
- Fenced yard, Fully Fenced
- Heating
- Heat Pump, Radiant heat, Forced air, Natural gas
- List aor
- Toronto
- Stories
- 1
- Basement
- Finished, N/A
- Flooring
- Tile, Hardwood, Carpeted, Cork
- Utilities
- Electricity
- Appliances
- Washer, Refrigerator, Water purifier, Water softener, Hot Tub, Barbeque, Intercom, Dishwasher, Range, Dryer, Freezer, Water Treatment, Window Coverings, Garage door opener remote(s), Water Heater
- Directions
- Cross Streets: Dufferin St and Wellington St W. ** Directions: HWY 400 to King Rd to Dufferin St.
- Fireplace
- Yes
- Lot features
- Wooded area, Partially cleared, Flat site, Conservation/green belt, Lighting, Paved yard, Sump Pump, Sauna
- Water source
- Drilled Well
- Pool features
- Inground pool, Outdoor pool
- Structure type
- House
- Parking features
- Detached Garage, Garage
- Tax annual amount
- 18,690.49
- Building features
- Separate Heating Controls, Fireplace(s)
- Exterior features
- Wood, Stone
- Security features
- Alarm system, Security system
- Foundation details
- Insulated Concrete Forms
- Lot size dimensions
- 332 x 3425 FT
- Architectural style
- Bungalow
- Bedrooms above grade
- 4
- Property attached
- No
More in King

The trademarks REALTOR®, REALTORS®, and the REALTOR® logo are controlled by The Canadian Real Estate Association (CREA) and identify real estate professionals who are members of CREA. The trademarks MLS®, Multiple Listing Service® and the associated logos are owned by CREA and identify the quality of services provided by real estate professionals who are members of CREA. Listing data is provided by the REALTOR.ca Data Distribution Facility (DDF®) and is deemed reliable but is not guaranteed accurate by CREA.