 1 / 25
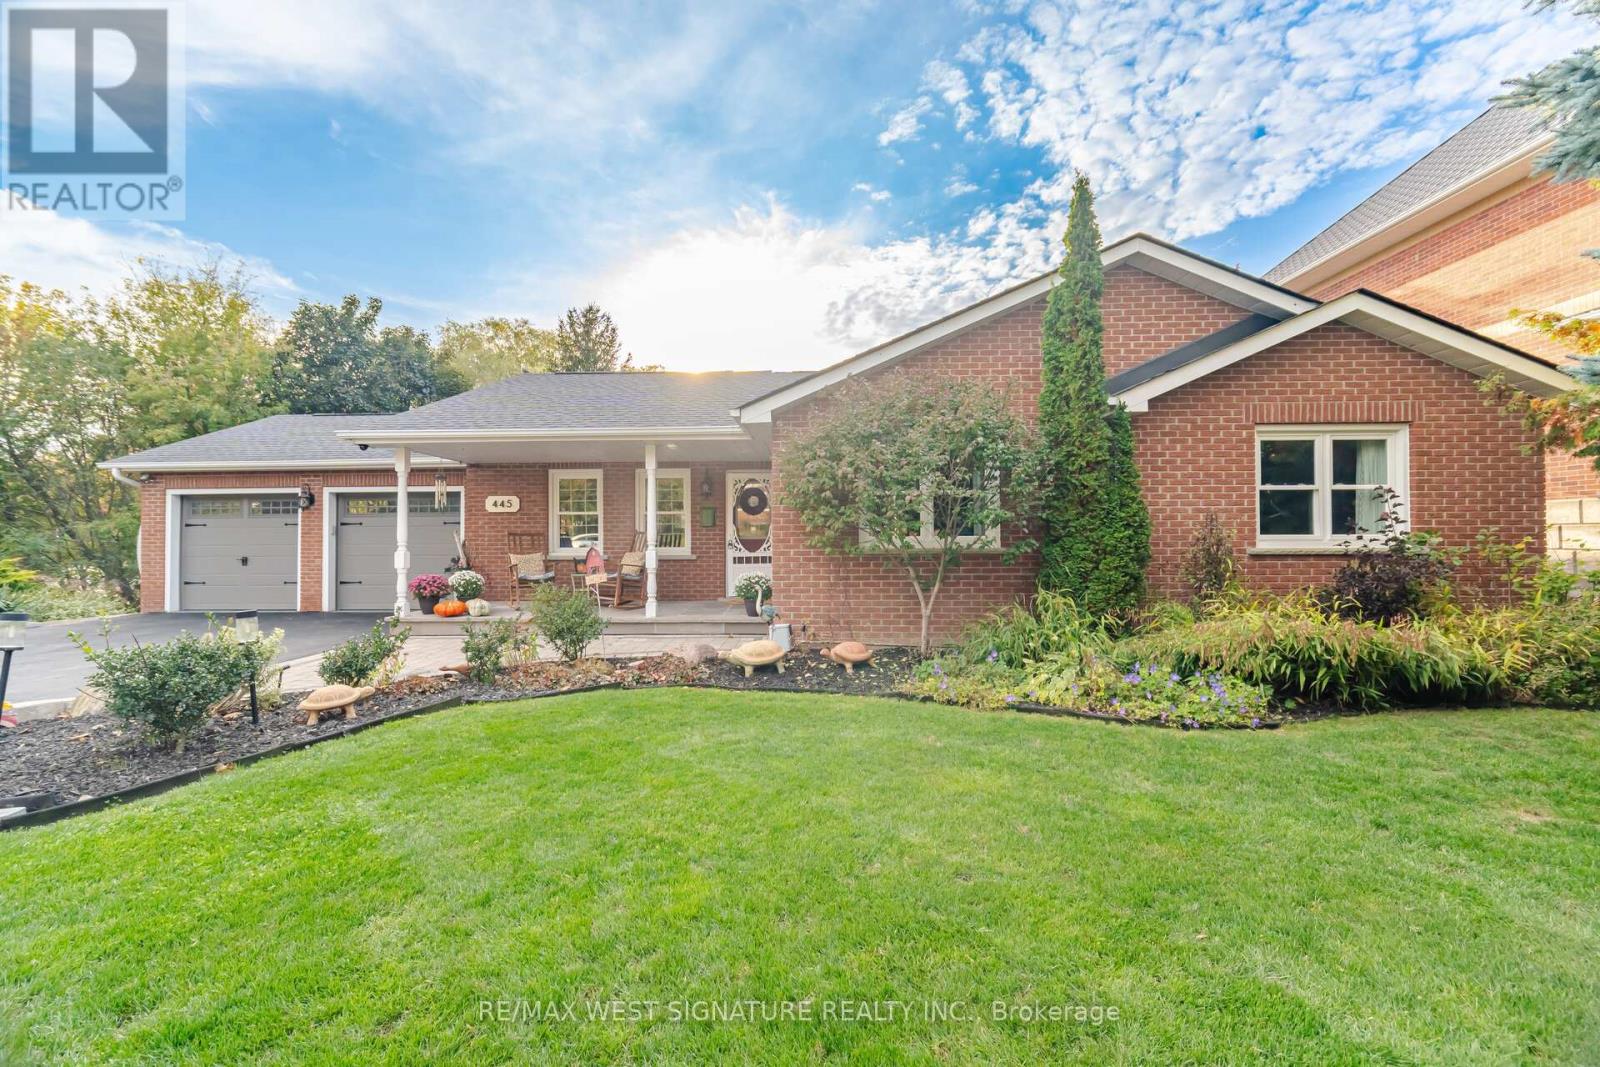
445 MAIN STREET
King (Schomberg), Ontario, L0G1T0
$1,198,000
Bedrooms
4
Bathrooms
2
Parking
8
About this property
Very well maintained country bungalow on a beautiful ravine lot in downtown Schomberg! This home is newly renovated with hardwood flooring thru-out, open concept floor plan, eat-in kitchen with granite countertops, solid oak staircase, newer bathroom with heated floor and multiple walkouts to a huge maintenance free deck with glass railings and picture views of mature trees, the holland river and evening sunsets! Professional finished walkout lower level features a 4th bedroom, family rm, gas fireplace, bathroom, wet bar and sauna - perfect for nanny, in laws or extended family! The in home workshop has a separate entrance and is ideal for a contractor, woodworker or hobbiest! Large private mature lot, superb location, walking distance to shops, and restaurants. Close to all major highways, Trisan rec centre, schools & more! A RARE FIND - WILL NOT LAST ! (id:66779)
Rooms
| Living room | Main level | — |
| Other | Lower level | — |
| Cold room | Lower level | — |
| Dining room | Main level | — |
| Kitchen | Main level | — |
| Primary Bedroom | Main level | — |
| Bedroom 2 | Main level | — |
| Bedroom 3 | Main level | — |
| Bedroom 4 | Lower level | — |
| Family room | Lower level | — |
| Recreational, Games room | Lower level | — |
| Workshop | Lower level | — |
Details
- Sewer
- Sanitary sewer
- Cooling
- Central air conditioning
- Heating
- Forced air, Natural gas
- List aor
- Toronto
- Stories
- 1
- Tax year
- 2,025
- Basement
- Finished, Separate entrance, Walk out, N/A, N/A
- Flooring
- Hardwood
- Appliances
- All, Water softener, Sauna, Central Vacuum, Water Treatment, Window Coverings, Garage door opener, Garage door opener remote(s)
- Directions
- MAIN/WESTERN AVE
- Fireplace
- Yes
- Lot features
- Wooded area, Ravine, Sauna
- Water source
- Municipal water
- Structure type
- House
- Parking features
- Attached Garage, Garage
- Tax annual amount
- 5,785.82
- Exterior features
- Brick
- Community features
- Community Centre
- Foundation details
- Unknown
- Lot size dimensions
- 138 x 162 FT ; IRREGULAR
- Zoning description
- RES
- Architectural style
- Bungalow
- Bedrooms above grade
- 3
- Bedrooms below grade
- 1
- Property attached
- No
More in King

The trademarks REALTOR®, REALTORS®, and the REALTOR® logo are controlled by The Canadian Real Estate Association (CREA) and identify real estate professionals who are members of CREA. The trademarks MLS®, Multiple Listing Service® and the associated logos are owned by CREA and identify the quality of services provided by real estate professionals who are members of CREA. Listing data is provided by the REALTOR.ca Data Distribution Facility (DDF®) and is deemed reliable but is not guaranteed accurate by CREA.