 1 / 25
153 WILSON Street W Unit# 310
Ancaster, Ontario, L9G1N4
$579,900
Bedrooms
2
Bathrooms
1
Living area
646 square feet
Parking
1
Year built
2024
About this property
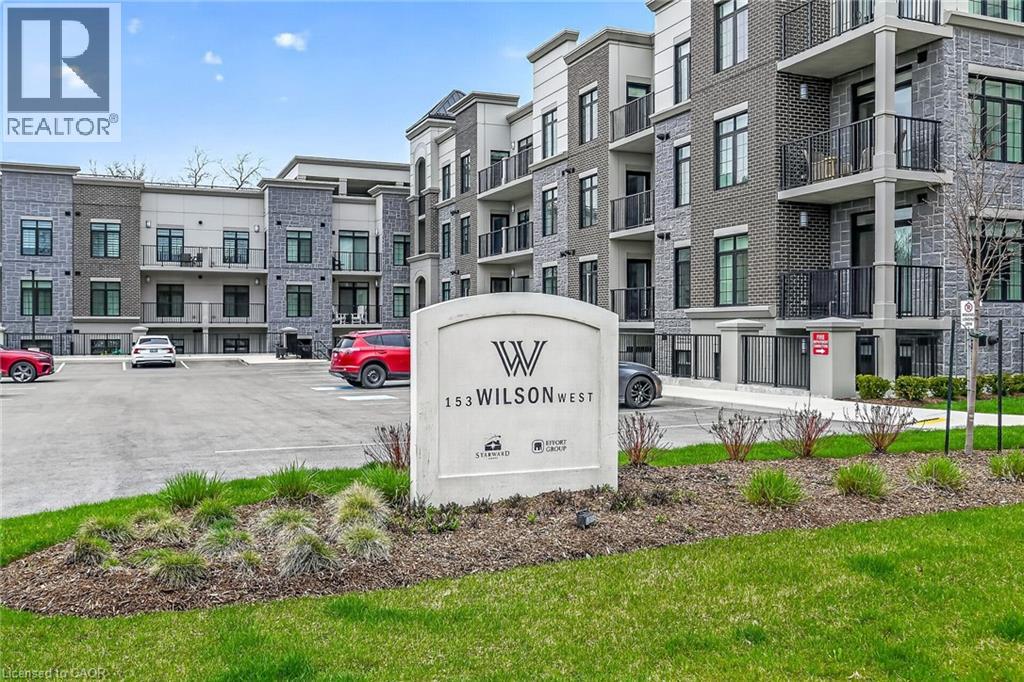
Immaculate 1 bedroom PLUS den condo located in a luxury low rise building in desirable Ancaster Village. Modern lobby, fitness studio, stylish party room, media room, rooftop outdoor entertaining space with putting green & BBQ area just to name a few of the excellent amenities. This open concept freshly painted unit is perfectly designed for comfort & style. The bright kitchen features a large island, breakfast bar, quartz countertops, backsplash & stainless steel appliances. The spacious bedroom offers ensuite privileges. The den provides a perfect space for a home office or a cozy reading nook. The condo is complete with a 4 piece bathroom & convenient in-suite laundry. Enjoy your morning coffee on the large balcony. Includes 1 underground parking space & a storage locker located just down the hall. Just minutes to Hwy 403, public transit, shopping, restaurants, parks & golfing! This condo offers a perfect blend of style, function & location! (id:66779)
Rooms
| Laundry room | Main level | 3'2'' x 6'0'' |
| 4pc Bathroom | Main level | 8'6'' x 7'3'' |
| Den | Main level | 7'8'' x 6'0'' |
| Bedroom | Main level | 8'6'' x 11'10'' |
| Family room | Main level | 11'5'' x 13'8'' |
| Kitchen | Main level | 11'5'' x 11'10'' |
| Foyer | Main level | 8'5'' x 6'0'' |
Details
- Sewer
- Municipal sewage system
- Cooling
- Central air conditioning
- Heating
- Forced air, Natural gas
- List aor
- Cornerstone
- Stories
- 1
- Basement
- None
- Year built
- 2,024
- Appliances
- Washer, Refrigerator, Dishwasher, Stove, Dryer, Hood Fan, Window Coverings, Garage door opener
- Directions
- Fiddlers Green Rd to Wilson St W
- Fireplace
- No
- Lot features
- Balcony, Automatic Garage Door Opener
- Water source
- Municipal water
- Structure type
- Apartment
- Association fee
- 432.85
- Parking features
- Underground, Visitor Parking
- Tax annual amount
- 1
- Building features
- Exercise Centre, Party Room
- Exterior features
- Concrete, Brick, Stucco
- Security features
- Security system, Monitored Alarm
- Zoning description
- RM6-665
- Bedrooms above grade
- 1
- Bedrooms below grade
- 1
- Property attached
- Yes
- Above grade finished area
- 646
- Association fee includes
- Insurance, Parking
- Association fee frequency
- Monthly
More in Ancaster




The trademarks REALTOR®, REALTORS®, and the REALTOR® logo are controlled by The Canadian Real Estate Association (CREA) and identify real estate professionals who are members of CREA. The trademarks MLS®, Multiple Listing Service® and the associated logos are owned by CREA and identify the quality of services provided by real estate professionals who are members of CREA. Listing data is provided by the REALTOR.ca Data Distribution Facility (DDF®) and is deemed reliable but is not guaranteed accurate by CREA.