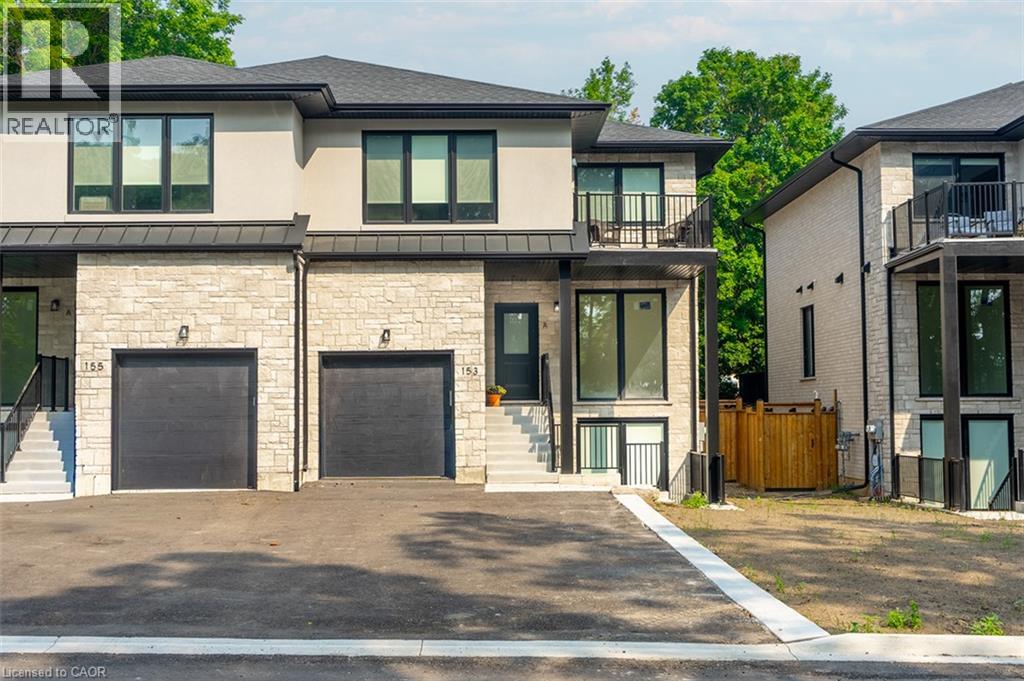
 1 / 20
153 RICHARDSON Street Unit# A
Rockwood, Ontario, N0B2K0
Price on request
Bedrooms
3
Bathrooms
3
Living area
2,141 square feet
Parking
3
Year built
2026
About this property
Brand new semi-detached home for lease in Rockwood, tucked at the end of a quiet street and overlooking forest and parkland. Offering over 2,100 square feet of bright, modern living space, this two-storey home delivers comfort with tall ceilings and large windows throughout. The stone and stucco exterior sets the tone, while inside you’ll find clean contemporary finishes, a spacious kitchen with tall cabinetry, under-cabinet lighting, stainless steel appliances, and a backyard deck that's perfect for relaxing or entertaining. The second level features three spacious bedrooms, a versatile den ideal for a home office or study space, and a primary suite with a five-piece ensuite and a private walk-out balcony. With parking for three vehicles (1 garage, 2 driveway) and a peaceful setting surrounded by nature, this is an exceptional opportunity to lease a newly built home in one of Rockwood’s most desirable pockets. *Please note some photos have been virtually staged. (id:66779)
Rooms
| 4pc Bathroom | Second level | 10'3'' x 6'0'' |
| Bedroom | Second level | 11'5'' x 12'10'' |
| Bedroom | Second level | 11'5'' x 12'11'' |
| Full bathroom | Second level | 7'11'' x 7'9'' |
| Primary Bedroom | Second level | 16'2'' x 11'11'' |
| Den | Second level | 14'0'' x 10'6'' |
| 2pc Bathroom | Main level | 7'6'' x 2'11'' |
| Kitchen | Main level | 11'1'' x 14'11'' |
| Living room/Dining room | Main level | 15'0'' x 19'10'' |
Details
- Sewer
- Municipal sewage system
- Cooling
- Central air conditioning
- Heating
- Forced air, Natural gas
- List aor
- Cornerstone
- Stories
- 2
- Basement
- None
- Year built
- 2,026
- Appliances
- Washer, Refrigerator, Dishwasher, Stove, Dryer, Hood Fan
- Directions
- Main St S -> Guelph St -> Richardson St
- Fireplace
- No
- Lot features
- Conservation/green belt
- Water source
- Municipal water
- Structure type
- House
- Parking features
- Attached Garage
- Exterior features
- Stone, Stucco
- Zoning description
- R1
- Bedrooms above grade
- 3
- Bedrooms below grade
- 0
- Property attached
- Yes
- Above grade finished area
- 2,141
- Association fee includes
- Insurance
More in Rockwood

The trademarks REALTOR®, REALTORS®, and the REALTOR® logo are controlled by The Canadian Real Estate Association (CREA) and identify real estate professionals who are members of CREA. The trademarks MLS®, Multiple Listing Service® and the associated logos are owned by CREA and identify the quality of services provided by real estate professionals who are members of CREA. Listing data is provided by the REALTOR.ca Data Distribution Facility (DDF®) and is deemed reliable but is not guaranteed accurate by CREA.