 1 / 25
1526 BRIDGE Road
Oakville, Ontario, L6L2E3
Price on request
Bedrooms
6
Bathrooms
6
Living area
5,143 square feet
Parking
6
Year built
2019
About this property
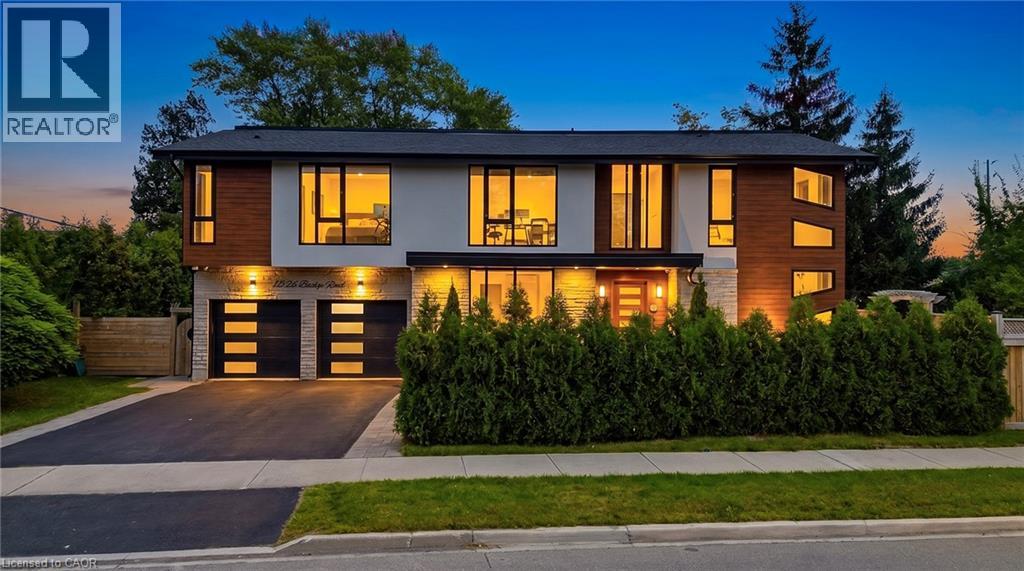
Luxury living with exceptional space and flexibility! This impressive contemporary home offers 5+1 bedrooms and 5.5 washrooms, perfect for families seeking comfort, style and room to grow. Enjoy soaring ceilings, hardwood floors, a stunning open-riser staircase, elegant living and dining areas and a beautiful family room with linear fireplace. The modern chef-inspired kitchen features premium stainless steel appliances, sleek cabinetry and a large waterfall island. Spacious bedrooms include a luxurious primary retreat with spa-like ensuite, plus a bright home office ideal for working from home. The finished lower level offers additional bedrooms, a second kitchen, recreation room, bathroom and second laundry—perfect for extended family, guests or teenagers. Relax or entertain in the private tree-lined backyard with raised deck. Double garage and plenty of living space. A rare opportunity to lease a stylish, spacious and beautifully designed home—just move in and enjoy! **Also available fully furnished for $7,500 per month+ Utilities.** (id:66779)
Rooms
| Laundry room | Lower level | 6'10'' x 22'0'' |
| Kitchen | Lower level | 6'10'' x 9'1'' |
| Bedroom | Lower level | 12'7'' x 14'9'' |
| 3pc Bathroom | Lower level | — |
| Recreation room | Lower level | — |
| Bedroom | Second level | 9'9'' x 15'8'' |
| 3pc Bathroom | Second level | — |
| Bedroom | Second level | 11'5'' x 17'1'' |
| 3pc Bathroom | Second level | — |
| Bedroom | Second level | 12'7'' x 14'11'' |
| 4pc Bathroom | Second level | — |
| Bedroom | Second level | 10'7'' x 14'4'' |
| 5pc Bathroom | Second level | — |
| Primary Bedroom | Second level | 13'7'' x 18'3'' |
| Laundry room | Main level | 7'7'' x 10'0'' |
| Great room | Main level | 11'10'' x 22'4'' |
| Kitchen | Main level | 11'3'' x 17'3'' |
| Dining room | Main level | 12'8'' x 14'4'' |
| Living room | Main level | 9'9'' x 15'1'' |
| 2pc Bathroom | Main level | — |
| Foyer | Main level | 6'10'' x 11'0'' |
Details
- Sewer
- Municipal sewage system
- Cooling
- Central air conditioning
- Heating
- Forced air
- List aor
- Cornerstone
- Stories
- 2
- Basement
- Finished, Full
- Year built
- 2,019
- Appliances
- Washer, Refrigerator, Dishwasher, Stove, Dryer, Oven - Built-In, Garage door opener
- Fireplace
- Yes
- Lot features
- Automatic Garage Door Opener
- Water source
- Municipal water
- Structure type
- House
- Fireplaces total
- 1
- Parking features
- Attached Garage
- Exterior features
- Stone, Aluminum siding
- Community features
- Community Centre
- Fireplace features
- Electric, Other - See remarks
- Zoning description
- RL3-0
- Architectural style
- Contemporary
- Bedrooms above grade
- 5
- Bedrooms below grade
- 1
- Property attached
- No
- Above grade finished area
- 3,753
- Below grade finished area
- 1,390
More in Oakville

The trademarks REALTOR®, REALTORS®, and the REALTOR® logo are controlled by The Canadian Real Estate Association (CREA) and identify real estate professionals who are members of CREA. The trademarks MLS®, Multiple Listing Service® and the associated logos are owned by CREA and identify the quality of services provided by real estate professionals who are members of CREA. Listing data is provided by the REALTOR.ca Data Distribution Facility (DDF®) and is deemed reliable but is not guaranteed accurate by CREA.