 1 / 25
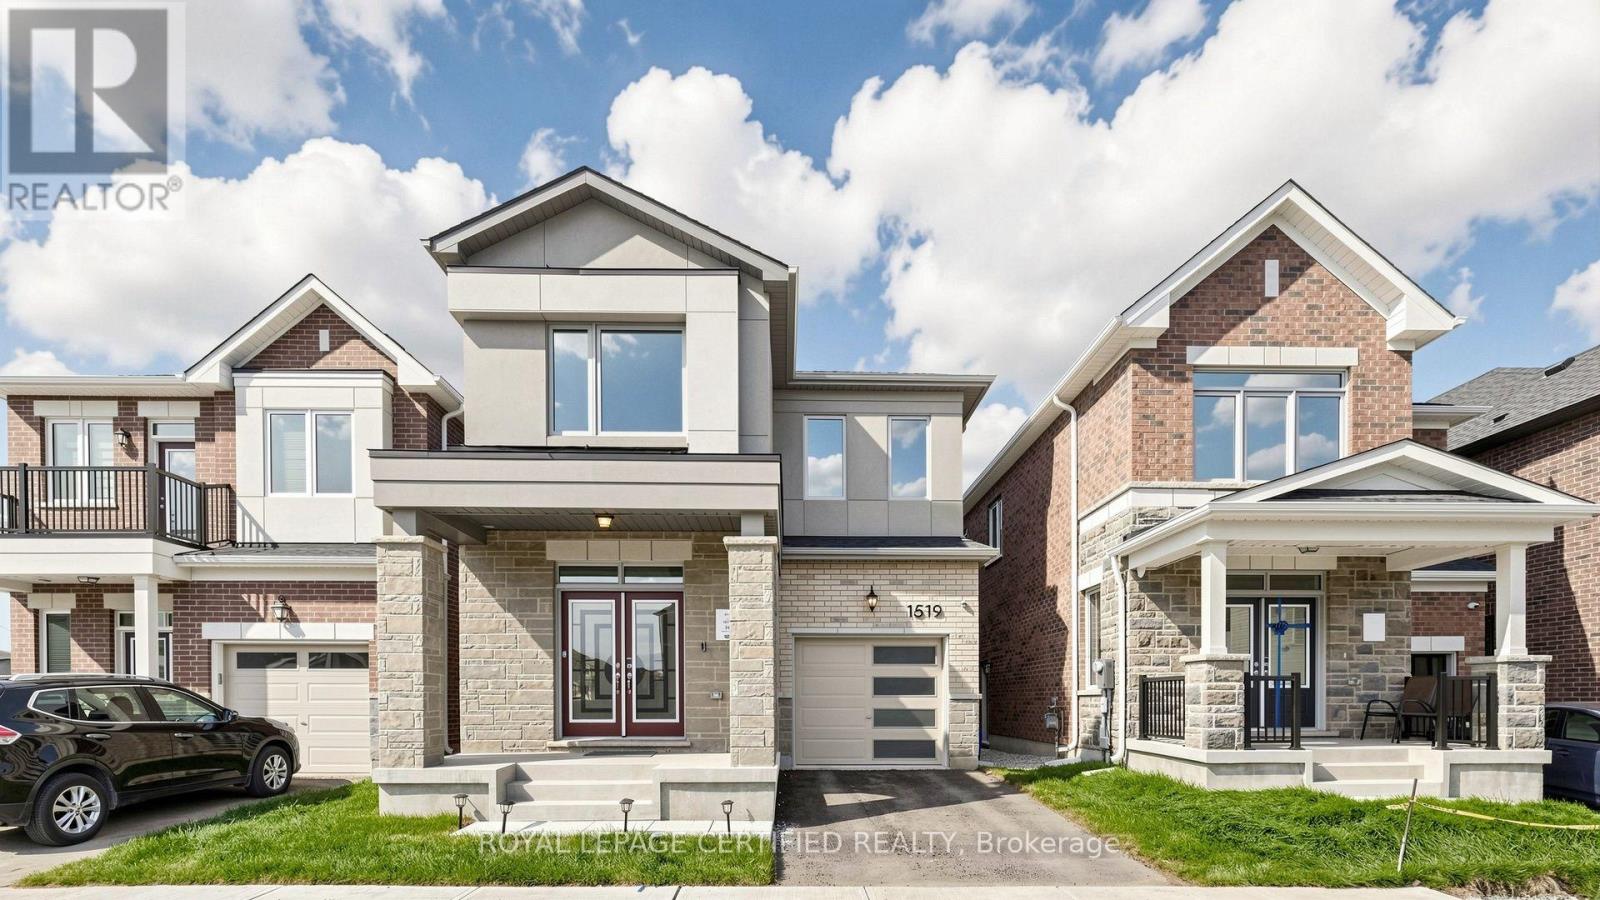
1519 WHITLOCK AVENUE
Milton (BW Bowes), Ontario, L9E2A9
$899,999
Bedrooms
4
Bathrooms
3
Parking
2
About this property
Don't miss the exceptional opportunity to own a premium ravine lot with lots of upgrades! Nestled in the newly built and highly sought-after Bowes community of Milton, this stunning Mattamy Homes "Sherbrook" model offers 1,955 sq ft of thoughtfully designed living space, featuring 4 bedrooms and 2.5 bathrooms, complete with an unfinished basement awaiting your personal touch. The main level showcases a seamless open-concept layout, highlighting a spacious dining area and a great room anchored by a cozy gas fireplace-perfect for both daily living and entertaining. At the heart of the home is a beautifully appointed kitchen featuring a centre island and a convenient walkout to the backyard for effortless indoor-outdoor enjoyment. Upstairs, the private primary suite includes a walk-in closet and a refined 4-piece ensuite, complemented by three generously sized additional bedrooms, a 5-piece main bathroom, and convenient upper-level laundry. Ideally situated close to major highways for an effortless commute, and moments from local parks, schools, and essential amenities, this residence delivers the ultimate balance of modern luxury and everyday convenience. (id:66779)
Details
- Sewer
- Sanitary sewer
- Cooling
- Central air conditioning, Air exchanger
- Heating
- Forced air, Natural gas
- List aor
- Toronto
- Stories
- 2
- Basement
- Unfinished, Separate entrance, N/A, N/A
- Appliances
- Washer, Refrigerator, Dishwasher, Stove, Dryer, Oven - Built-In, Hood Fan, Window Coverings, Garage door opener remote(s), Water Heater - Tankless, Water Heater
- Directions
- Whitlock Ave & 4th line
- Fireplace
- Yes
- Lot features
- Sump Pump
- Water source
- Municipal water
- Structure type
- House
- Fireplaces total
- 1
- Parking features
- Attached Garage, Garage
- Tax annual amount
- 0
- Building features
- Separate Electricity Meters, Separate Heating Controls, Fireplace(s)
- Exterior features
- Brick, Shingles
- Foundation details
- Concrete
- Lot size dimensions
- 9.2 x 27 M
- Bedrooms above grade
- 4
- Property attached
- No
More in Milton

The trademarks REALTOR®, REALTORS®, and the REALTOR® logo are controlled by The Canadian Real Estate Association (CREA) and identify real estate professionals who are members of CREA. The trademarks MLS®, Multiple Listing Service® and the associated logos are owned by CREA and identify the quality of services provided by real estate professionals who are members of CREA. Listing data is provided by the REALTOR.ca Data Distribution Facility (DDF®) and is deemed reliable but is not guaranteed accurate by CREA.