 1 / 25
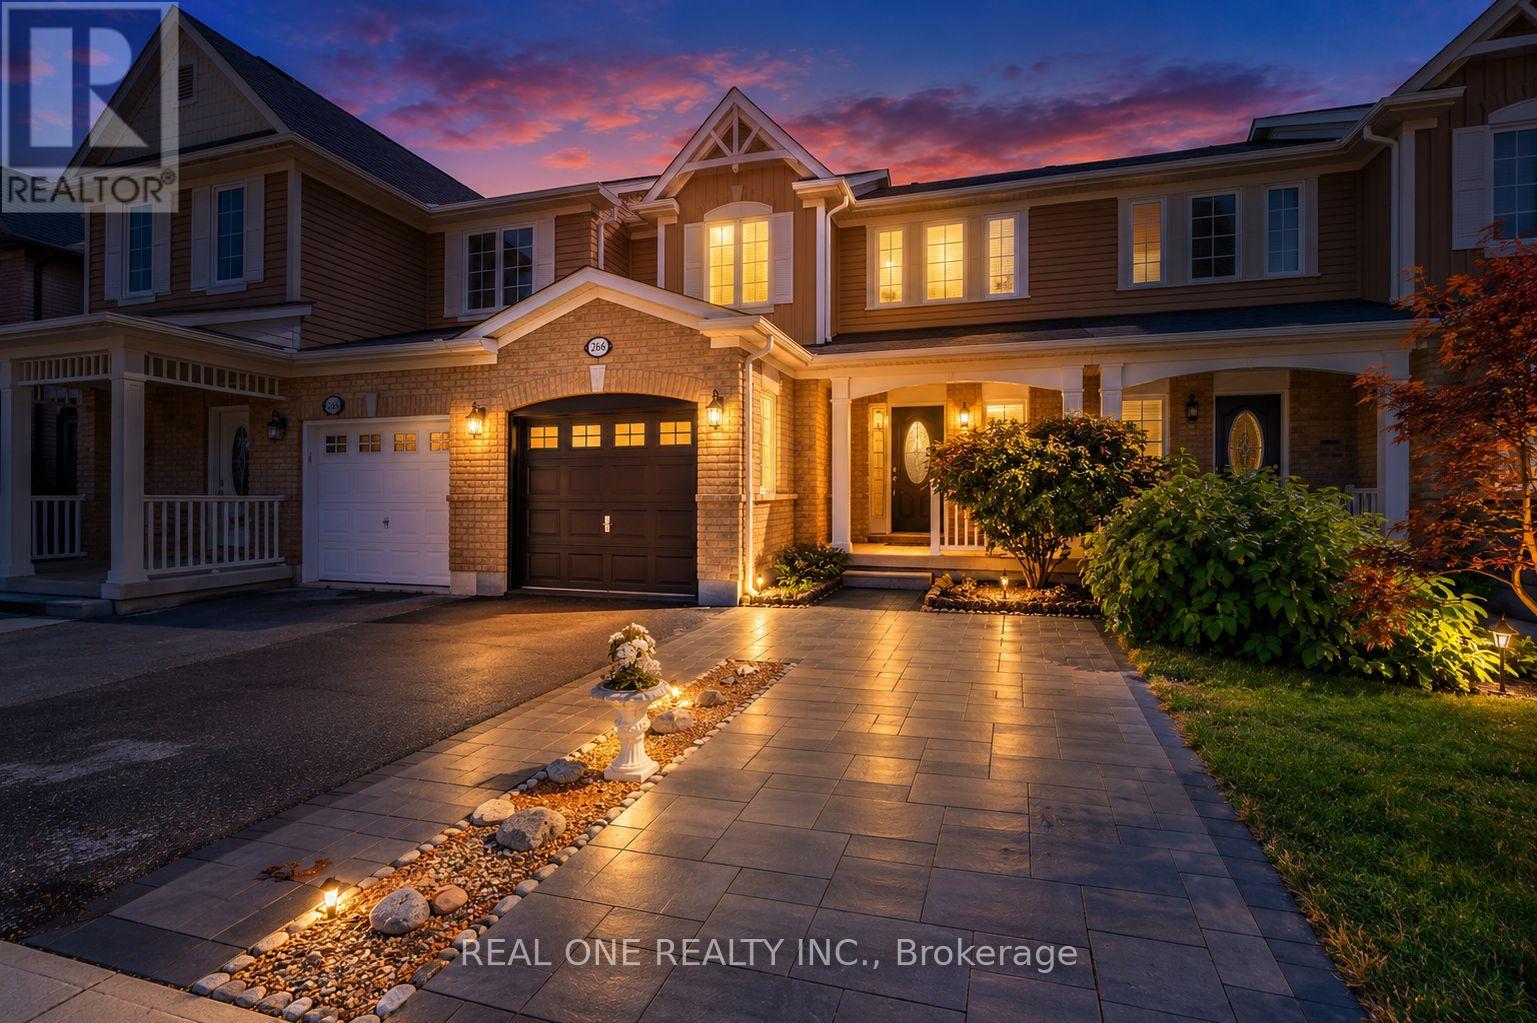
266 WOODLEY CRESCENT
Milton (WI Willmott), Ontario, L9T8C4
$819,900
Bedrooms
3
Bathrooms
2
Parking
3
About this property
Welcome to this beautifully renovated freehold townhouse nestled on a quiet crescent in Milton. Bright and filled with natural sunlight, this carpet-free home offers an open-concept layout and a surprisingly spacious feel. The renovated kitchen features quartz countertops, a clean white backsplash, refreshed cabinetry with valance and LED lighting, new stainless steel appliances and a 450 CFM hood fan. New German wide-plank laminate flooring runs throughout, complemented by freshly painted walls, doors, trims, closets and garage door. The second floor offers three well-sized bedrooms, including a primary bedroom with a large walk-in closet, and a semi-ensuite bath with quartz countertop and refreshed cabinetry. Additional features include a new AC/heat pump (2024), upgraded attic insulation to R55 (2023), smart thermostat, keyless garage entry, central vacuum and garage door opener. Extended driveway provides additional parking, while the landscaped backyard features a spacious raised patio. Ideally located within walking distance to schools, Milton District Hospital, sports facilities, shopping, dining, banks and a leash-free dog park, with easy access to Hwy 401 and Milton GO Station. Approximately 30 minutes to Pearson Airport. (id:66779)
Rooms
| Living room | Ground level | — |
| Kitchen | Ground level | — |
| Primary Bedroom | Second level | — |
| Bedroom 2 | Second level | — |
| Bedroom 3 | Second level | — |
Details
- Sewer
- Septic System
- Cooling
- Central air conditioning
- Heating
- Forced air, Natural gas
- List aor
- Toronto
- Stories
- 2
- Basement
- Full
- Flooring
- Tile
- Appliances
- Washer, Refrigerator, Dishwasher, Stove, Dryer, Window Coverings, Garage door opener
- Directions
- Cross Streets: Louis St Laurent Ave & Bronte St S. ** Directions: Whewell Trail & Woodley Cres.
- Fireplace
- No
- Water source
- Municipal water
- Structure type
- Row / Townhouse
- Parking features
- Garage
- Tax annual amount
- 3,668
- Exterior features
- Brick
- Foundation details
- Concrete
- Lot size dimensions
- 23 x 80.4 FT
- Bedrooms above grade
- 3
- Property attached
- Yes
More in Milton

The trademarks REALTOR®, REALTORS®, and the REALTOR® logo are controlled by The Canadian Real Estate Association (CREA) and identify real estate professionals who are members of CREA. The trademarks MLS®, Multiple Listing Service® and the associated logos are owned by CREA and identify the quality of services provided by real estate professionals who are members of CREA. Listing data is provided by the REALTOR.ca Data Distribution Facility (DDF®) and is deemed reliable but is not guaranteed accurate by CREA.