 1 / 20
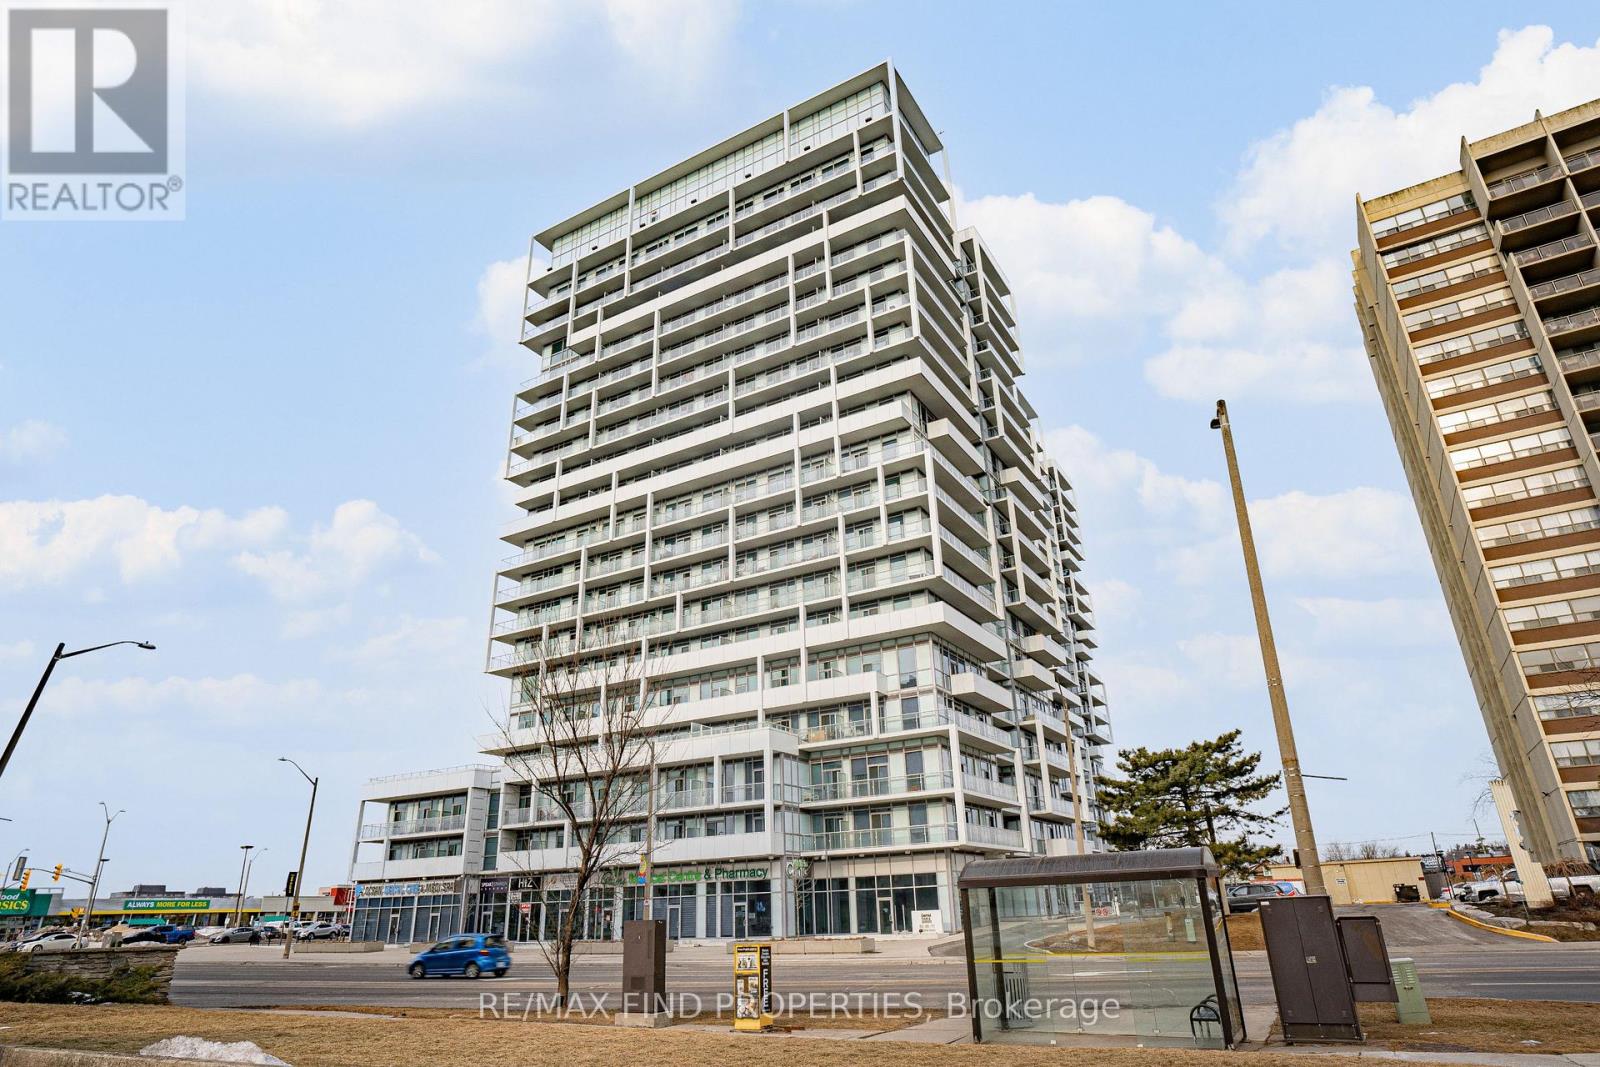
1504 - 55 SPEERS ROAD
Oakville (CO Central), Ontario, L6K0H9
Price on request
Bedrooms
3
Bathrooms
2
Parking
2
About this property
Sun-filled and spacious 2-bedroom + den suite featuring stunning floor-to-ceiling windows and an abundance of natural light. Ideally located in the heart of Oakville, just steps to Kerr Village, the vibrant shops, restaurants, cafés and amenities surrounding the area.This beautifully designed suite features an open-concept layout with hardwood flooring throughout, a modern kitchen with quartz countertops and stainless-steel appliances, and convenient stacked ensuite laundry. The spacious primary bedroom offers a large walk-in closet and luxurious 3-piece ensuite with an oversized glass shower. The versatile den is perfect for a home office, study or additional living space.Enjoy the convenience of 1 underground parking space and a locker. Minutes to the GO Station, QEW and Lake Ontario, with excellent access to shopping, grocery stores, dining and everyday amenities. A prime Oakville location offering comfort, style and convenience.Tenant to pay all utilities. Parking and locker included. (id:66779)
Rooms
| Living room | Flat | — |
| Dining room | Flat | — |
| Kitchen | Flat | — |
| Den | Flat | — |
| Primary Bedroom | Flat | — |
| Bedroom 2 | Flat | — |
Details
- View
- Lake view, View
- Cooling
- Central air conditioning
- Heating
- Forced air, Electric
- List aor
- Toronto
- Basement
- None
- Flooring
- Hardwood
- Appliances
- Washer, Refrigerator, Water meter, Dishwasher, Stove, Dryer, Microwave, Window Coverings
- Directions
- Cross Streets: Kerr & Speers. ** Directions: SEE MAP.
- Fireplace
- No
- Lot features
- Balcony, Carpet Free
- Pool features
- Indoor pool
- Structure type
- Apartment
- Association name
- Progress PM
- Parking features
- Garage, Underground
- Building features
- Storage - Locker, Exercise Centre, Separate Electricity Meters, Party Room, Sauna, Security/Concierge
- Community features
- Pets not Allowed
- Bedrooms above grade
- 2
- Bedrooms below grade
- 1
- Property attached
- Yes
More in Oakville




The trademarks REALTOR®, REALTORS®, and the REALTOR® logo are controlled by The Canadian Real Estate Association (CREA) and identify real estate professionals who are members of CREA. The trademarks MLS®, Multiple Listing Service® and the associated logos are owned by CREA and identify the quality of services provided by real estate professionals who are members of CREA. Listing data is provided by the REALTOR.ca Data Distribution Facility (DDF®) and is deemed reliable but is not guaranteed accurate by CREA.