 1 / 25
1502 - 55 MERCER STREET
Toronto (Waterfront Communities), Ontario, M5V0W4
Price on request
Bedrooms
3
Bathrooms
2
Parking
1
About this property
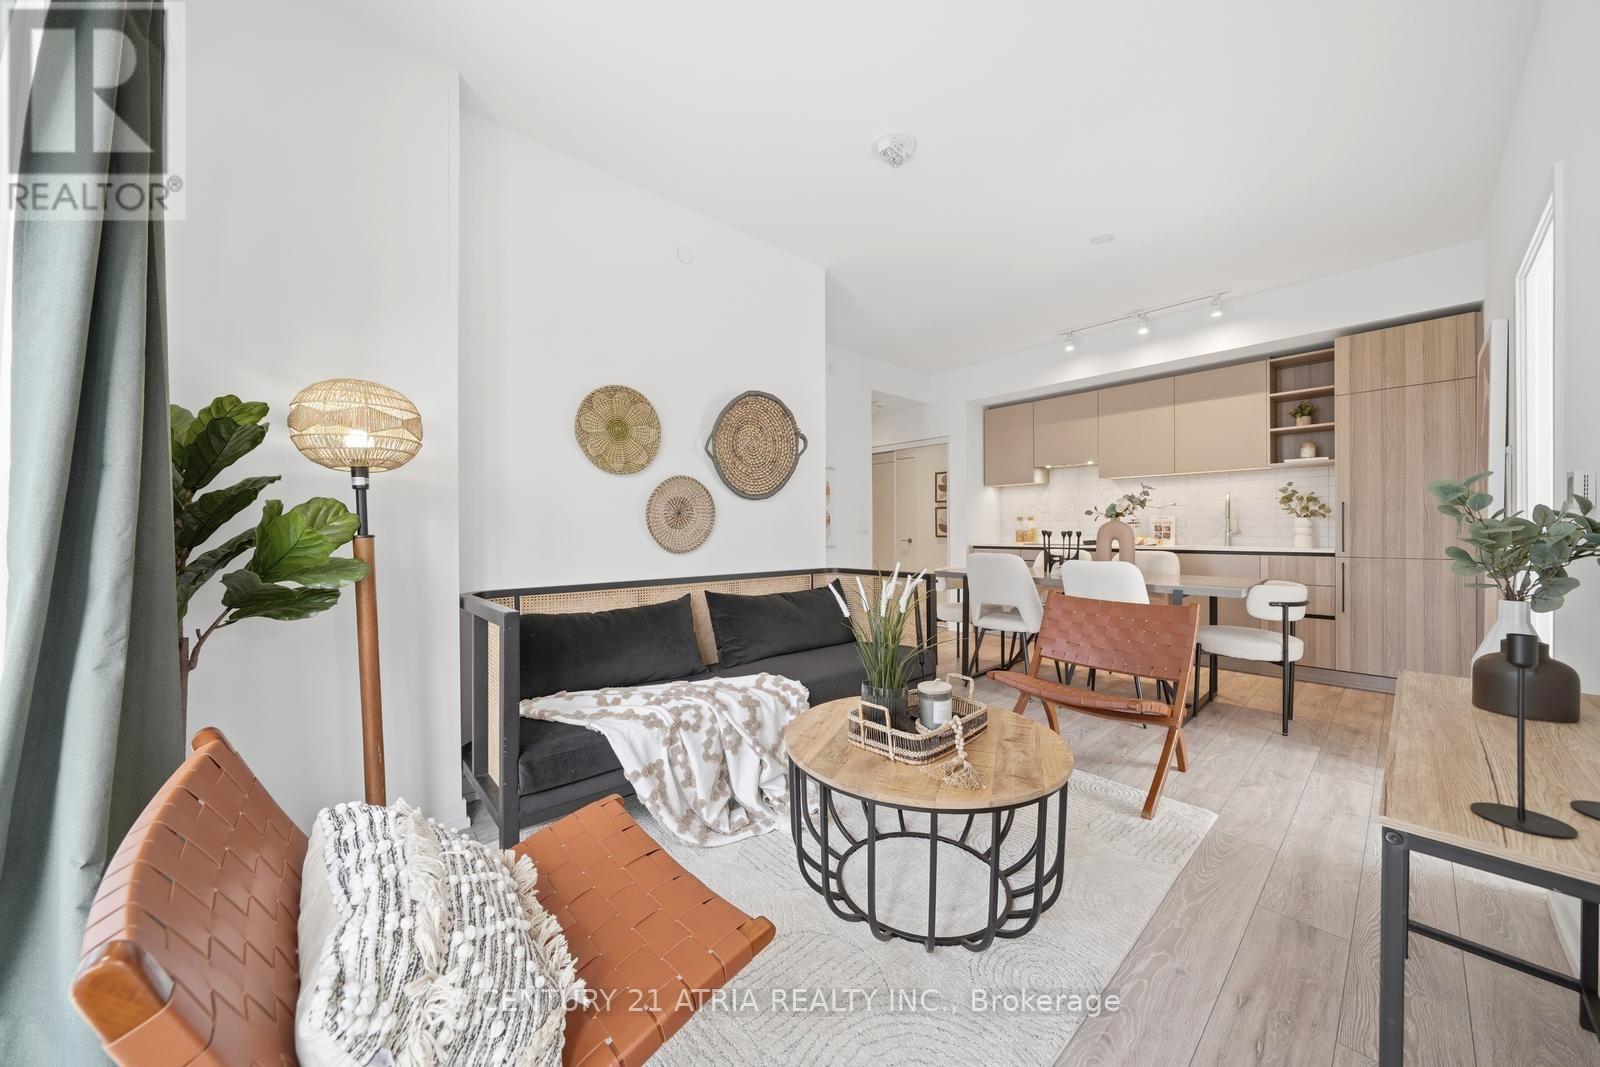
Sun-Filled, Airy & Chic - Welcome to this stunning southwest-facing 3-bedroom suite with parking and locker at the luxurious Fendi-designed residence, 55 Mercer. Enjoy breathtaking CN Tower views from all bedrooms, a highly functional open-concept layout with no wasted space, and one of the best split-bedroom floor plans for maximum privacy and comfort.This elegant suite features 9-ft ceilings, floor-to-ceiling windows, a walk-out balcony, and a sleek modern kitchen finished with high-end European appliances, quartz countertop and backsplash, plus generous kitchen storage. The spa-inspired bathrooms add a refined touch, while the spacious southwest-facing primary bedroom offers a 4-piece ensuite and large mirrored closet. The second bedroom also enjoys bright southwest exposure, making this home ideal for end-users, investors, or anyone seeking stylish downtown living inthe heart of Toronto's Entertainment District. 55 Mercer is one of downtown Toronto's newest luxury residences, located steps from King West, the heart of Entertainment/ Financial District, offers unmatched walkability - with thestreet car, subway, Path, shops, theatres, restaurants, cafes, and everything you need just a short stroll from yourdoorstep. Conveniently located within walking distance to the CN Tower, Rogers Centre, Chinatown, Queen West, and many more downtown hotspots. Residents enjoy world-class amenities across three levels, including GrandLobby Furnished by FENDI, a state-of-the-art 2 level gym fitness centre with Peloton pods and HIIT training zones,yoga studio, infrared cedar saunas, co-working spaces, boardrooms, landscaped outdoor terraces, basketball-court, BBQ areas and a dog run, private dining room. Parking and locker included. Bonus: Bell high-speed internet isincluded in the maintenance fees. (id:66779)
Rooms
| Kitchen | Main level | — |
| Dining room | Main level | — |
| Living room | Main level | — |
| Bedroom | Main level | — |
| Bedroom 2 | Main level | — |
| Bedroom 3 | Main level | — |
Details
- View
- City view, View, View of water
- Cooling
- Central air conditioning
- Heating
- Forced air, Natural gas
- List aor
- Toronto
- Basement
- None
- Appliances
- All, Range, Oven - Built-In, Window Coverings, Garage door opener remote(s)
- Directions
- Cross Streets: Blue Jays Way and King St W. ** Directions: as per google map.
- Fireplace
- No
- Lot features
- Balcony, Carpet Free
- Pool features
- Outdoor pool
- Structure type
- Apartment
- Association name
- 360 Community Management
- Parking features
- Garage, Underground
- Building features
- Storage - Locker, Exercise Centre, Sauna, Security/Concierge
- Exterior features
- Concrete, Stone
- Security features
- Alarm system, Smoke Detectors
- Community features
- Community Centre, Pets Allowed With Restrictions
- Bedrooms above grade
- 3
- Property attached
- Yes
- Waterfront features
- Waterfront
More in Toronto




The trademarks REALTOR®, REALTORS®, and the REALTOR® logo are controlled by The Canadian Real Estate Association (CREA) and identify real estate professionals who are members of CREA. The trademarks MLS®, Multiple Listing Service® and the associated logos are owned by CREA and identify the quality of services provided by real estate professionals who are members of CREA. Listing data is provided by the REALTOR.ca Data Distribution Facility (DDF®) and is deemed reliable but is not guaranteed accurate by CREA.