 1 / 13
1501 - 7950 BATHURST STREET
Vaughan (Beverley Glen), Ontario, L4J0L4
Price on request
Bedrooms
2
Bathrooms
2
Parking
2
About this property
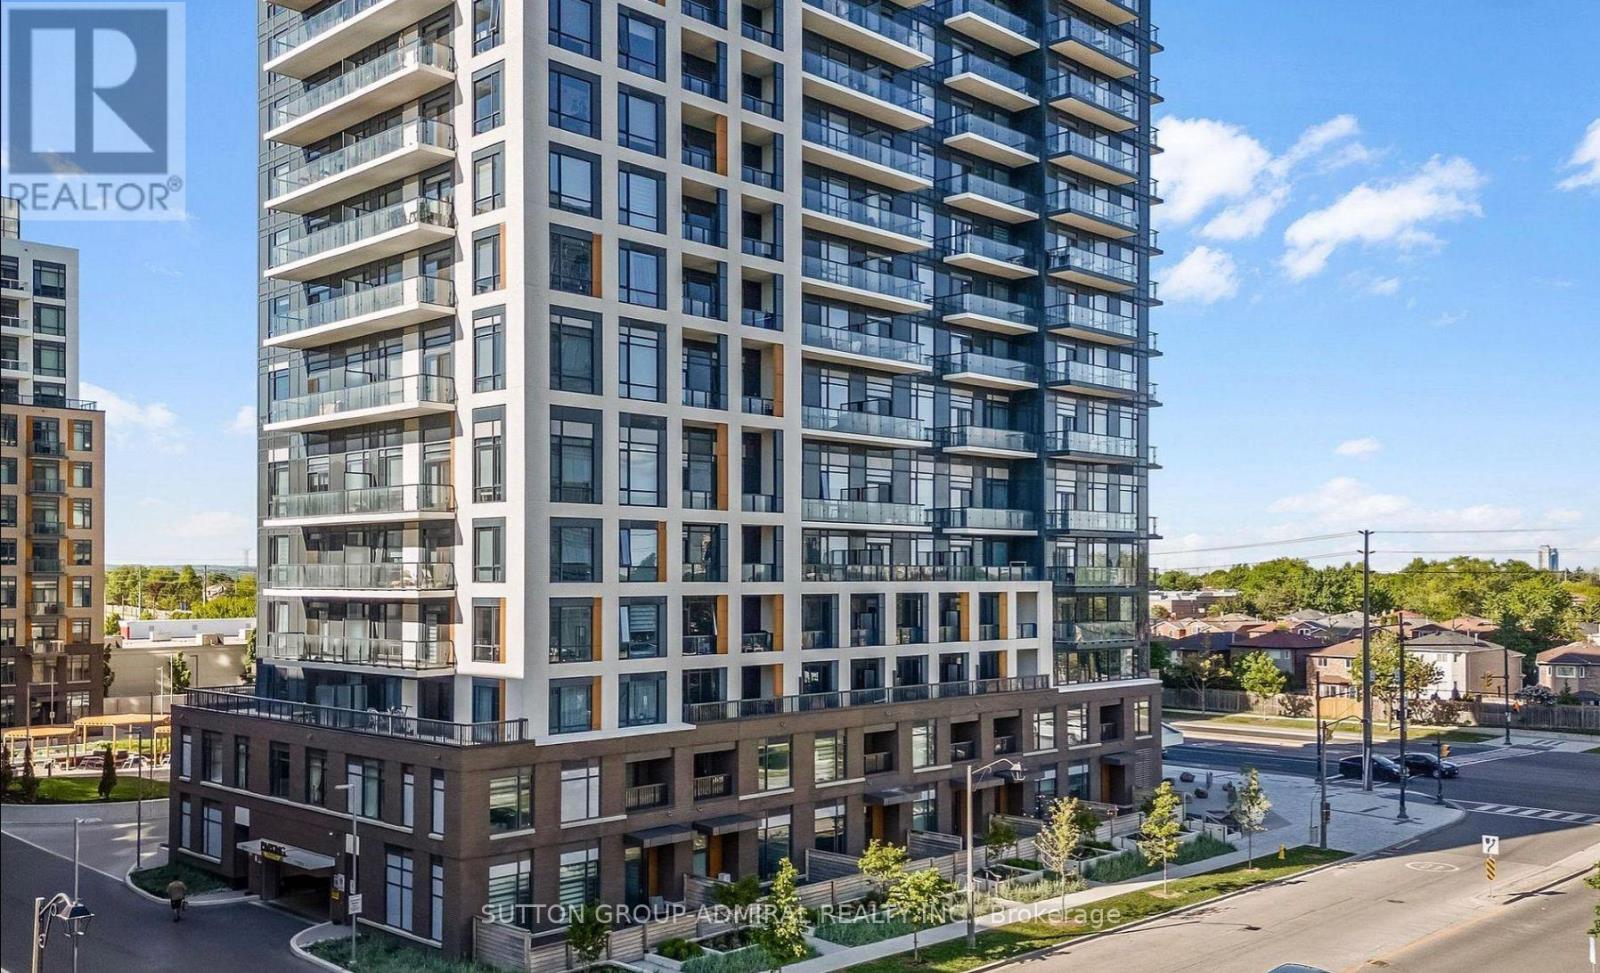
Welcome to this stunning, extensively upgraded two-bedroom, two-bathroom residence at Daniels' highly desirable Thornhill Condos. Perched on the 15th floor, this thoughtfully designed suite offers 744 sq. ft. of interior living space, plus a 134 sq. ft. west-facing balcony showcasing unobstructed skyline views and spectacular sunsets.The bright, open-concept layout features soaring nine-foot ceilings and an impressive selection of premium builder upgrades, including wide-plank engineered flooring, upgraded tile, and quartz countertops. The contemporary kitchen is complete with streamlined cabinetry, stainless steel appliances, and an electric cooktop, combining modern style with everyday practicality.A truly exceptional feature is the inclusion of two side-by-side parking spaces, along with a fully enclosed private locker room conveniently located directly behind them-an incredibly rare combination offering outstanding parking and storage.Residents have access to an excellent range of amenities, including a fully equipped fitness centre, party and meeting room, rooftop terrace with BBQs, guest suites, and visitor parking.Ideally situated in the heart of Thornhill, the building is moments from Promenade Mall, Walmart, T&T Supermarket, parks, public transit, and major routes, including Highways 7, 407, and 400. (id:66779)
Details
- Cooling
- Central air conditioning
- Heating
- Forced air, Natural gas
- List aor
- Toronto
- Basement
- None
- Directions
- Bathurst/ Beverly Glen
- Fireplace
- No
- Lot features
- Balcony
- Structure type
- Apartment
- Association name
- Duka Property Management
- Parking features
- Garage, Underground
- Building features
- Storage - Locker
- Exterior features
- Brick
- Community features
- Pets Allowed With Restrictions
- Bedrooms above grade
- 2
- Property attached
- Yes
More in Vaughan

The trademarks REALTOR®, REALTORS®, and the REALTOR® logo are controlled by The Canadian Real Estate Association (CREA) and identify real estate professionals who are members of CREA. The trademarks MLS®, Multiple Listing Service® and the associated logos are owned by CREA and identify the quality of services provided by real estate professionals who are members of CREA. Listing data is provided by the REALTOR.ca Data Distribution Facility (DDF®) and is deemed reliable but is not guaranteed accurate by CREA.