 1 / 25
PH14 - 7608 YONGE STREET
Vaughan (Crestwood-Springfarm-Yorkhill), Ontario, L4J0J5
Price on request
Bedrooms
2
Bathrooms
2
Parking
1
About this property
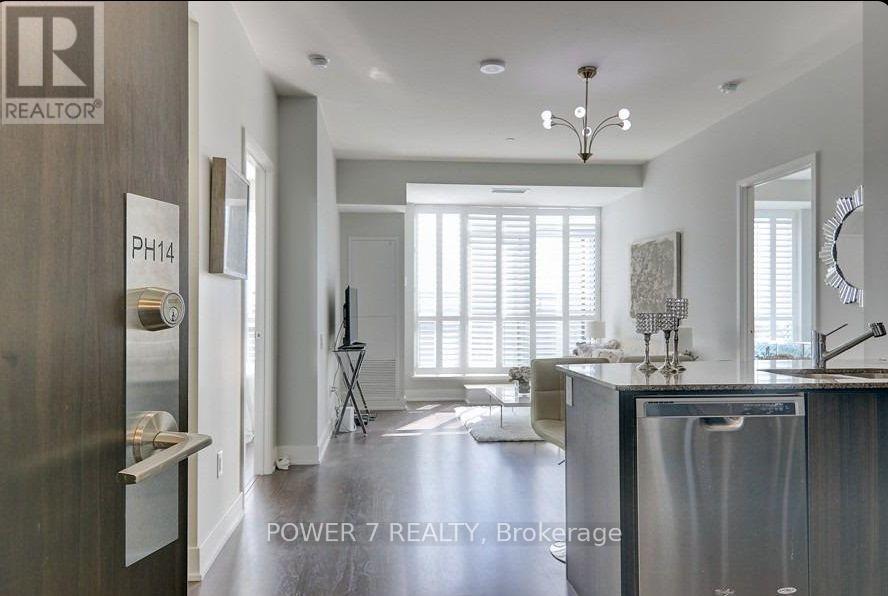
Welcome to PH14 at Minto WaterGarden-an upgraded 2-bedroom, 2-bathroom penthouse offering stylish living space plus a spacious 144 sq. ft. balcony. Available for lease at $3,225/month. This bright east-facing suite features 9-foot smooth ceilings, pot lights, hardwood flooring, California shutters and an open-concept living and dining area. The modern kitchen offers granite countertops, stainless-steel appliances, an upgraded backsplash and under-cabinet lighting. Both bedrooms feature walk-in closets, while the primary bedroom provides additional storage and a private ensuite. Enjoy outdoor living and entertaining on the large balcony with a gas BBQ hookup. One underground parking space is included. Residents enjoy 24-hour concierge and security, a fitness centre and aerobics studio, theatre, party and private dining rooms, guest suite, library, computer lounge, visitor parking, BBQ areas and the building's signature landscaped water garden. Ideally located on Yonge Street in the heart of Old Thornhill, steps from public transit, restaurants, cafés, shopping, parks and everyday conveniences, with convenient access to Highways 407 and 404. (id:66779)
Rooms
| Living room | Flat | — |
| Dining room | Flat | — |
| Kitchen | Flat | — |
| Primary Bedroom | Flat | — |
| Bedroom 2 | Flat | — |
Details
- Cooling
- Central air conditioning
- Heating
- Forced air, Natural gas
- List aor
- Toronto
- Basement
- None
- Flooring
- Hardwood
- Appliances
- Range, Oven - Built-In
- Directions
- Yonge/John
- Fireplace
- No
- Lot features
- Balcony, Carpet Free, In suite Laundry
- Structure type
- Apartment
- Association name
- CT Quality Property Management
- Parking features
- Garage, Underground
- Building features
- Exercise Centre, Party Room, Security/Concierge, Visitor Parking
- Exterior features
- Concrete, Brick
- Security features
- Smoke Detectors, Monitored Alarm
- Community features
- Pets Allowed With Restrictions
- Bedrooms above grade
- 2
- Property attached
- Yes
More in Vaughan


The trademarks REALTOR®, REALTORS®, and the REALTOR® logo are controlled by The Canadian Real Estate Association (CREA) and identify real estate professionals who are members of CREA. The trademarks MLS®, Multiple Listing Service® and the associated logos are owned by CREA and identify the quality of services provided by real estate professionals who are members of CREA. Listing data is provided by the REALTOR.ca Data Distribution Facility (DDF®) and is deemed reliable but is not guaranteed accurate by CREA.