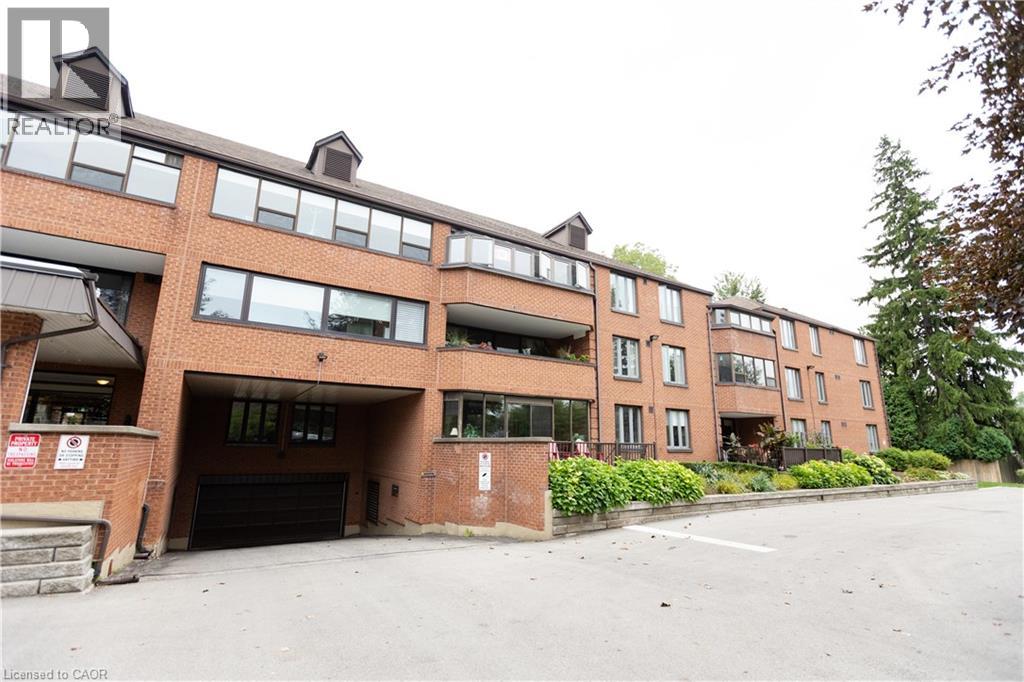
 1 / 25
150 WILSON Street W Unit# 116
Ancaster, Ontario, L8R1E2
$499,900
Bedrooms
2
Bathrooms
2
Living area
1,418 square feet
Parking
2
Year built
1985
About this property
Welcome to this spacious and beautifully laid-out main-floor unit offering over 1,400 sq. ft. of comfortable living space. Featuring two generously sized bedrooms and two bathrooms, this home offers plenty of room to relax and entertain. The large primary bedroom includes a private ensuite, while the second bedroom provides excellent space for family, guests, or a home office. Enjoy the added benefit of a private walk-out terrace—perfect for morning coffee or unwinding outdoors. Ideally located close to shopping, dining, parks, transit, and all the amenities you need. A wonderful opportunity in a fantastic location—don't miss it! (id:66779)
Rooms
| 4pc Bathroom | Main level | — |
| 3pc Bathroom | Main level | — |
| Laundry room | Main level | 9'7'' x 5' |
| Bedroom | Main level | 11'10'' x 15'0'' |
| Primary Bedroom | Main level | 13'0'' x 18'6'' |
| Kitchen | Main level | 8'6'' x 15'6'' |
| Dining room | Main level | 10'0'' x 12'6'' |
| Living room/Dining room | Main level | 17'2'' x 13'11'' |
Details
- Sewer
- Municipal sewage system
- Cooling
- Central air conditioning
- Heating
- Baseboard heaters, Electric
- List aor
- Cornerstone
- Stories
- 1
- Basement
- None
- Year built
- 1,985
- Appliances
- Washer, Refrigerator, Dishwasher, Stove, Dryer
- Directions
- Wilson St W between Fiddler's & Shaver Rd
- Fireplace
- No
- Lot features
- Southern exposure, Balcony
- Water source
- Municipal water
- Structure type
- Apartment
- Association fee
- 957.7
- Parking features
- Underground, None
- Tax annual amount
- 4,106.28
- Exterior features
- Brick
- Foundation details
- Poured Concrete
- Zoning description
- RM6-278
- Architectural style
- Other
- Bedrooms above grade
- 2
- Bedrooms below grade
- 0
- Property attached
- Yes
- Above grade finished area
- 1,418
- Association fee includes
- Landscaping, Cable TV, Insurance, Parking
- Association fee frequency
- Monthly
More in Ancaster

The trademarks REALTOR®, REALTORS®, and the REALTOR® logo are controlled by The Canadian Real Estate Association (CREA) and identify real estate professionals who are members of CREA. The trademarks MLS®, Multiple Listing Service® and the associated logos are owned by CREA and identify the quality of services provided by real estate professionals who are members of CREA. Listing data is provided by the REALTOR.ca Data Distribution Facility (DDF®) and is deemed reliable but is not guaranteed accurate by CREA.