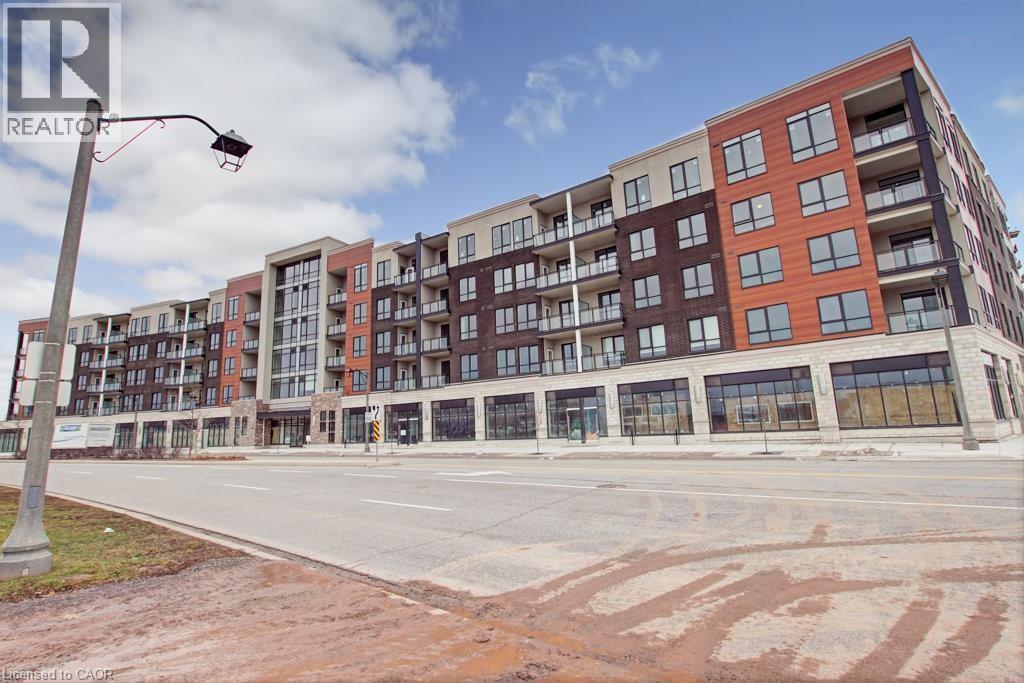
 1 / 11
150 OAK PARK Boulevard Unit# 214
Oakville, Ontario, L6H3P2
Price on request
Bedrooms
2
Bathrooms
1
Living area
827 square feet
Parking
1
About this property
Located in the highly sought-after Oak Park community of North Oakville, this beautifully maintained 1-bedroom-plus-den suite offers approximately 830 sq. ft. of bright, carpet-free living space, plus a private balcony. Featuring 9-foot ceilings, ensuite laundry and a spacious primary bedroom with a walk-in closet. The kitchen is complete with granite countertops, a stylish backsplash and a convenient breakfast bar. Freshly painted and move-in ready, this lovely suite is close to shopping, restaurants, parks, transit and all essential amenities. Immediate possession is available. (id:66779)
Rooms
| 4pc Bathroom | Main level | — |
| Kitchen | Main level | 8'4'' x 11'2'' |
| Living room/Dining room | Main level | 12'8'' x 16'1'' |
| Den | Main level | 6'7'' x 11'6'' |
| Primary Bedroom | Main level | 13'2'' x 10'6'' |
Details
- Sewer
- Municipal sewage system
- Cooling
- Central air conditioning
- Heating
- Forced air
- List aor
- Cornerstone
- Stories
- 1
- Basement
- None
- Appliances
- Washer, Refrigerator, Dishwasher, Stove, Dryer
- Directions
- DUNDAS RD TO OAK PARK BLVD AND PARKHAVEN BLVD
- Fireplace
- No
- Lot features
- Balcony, Shared Driveway, No Pet Home
- Water source
- Municipal water
- Structure type
- Apartment
- Parking features
- Underground, None
- Building features
- Exercise Centre, Party Room
- Exterior features
- Brick, Other
- Community features
- Community Centre
- Zoning description
- MU2
- Architectural style
- Other
- Bedrooms above grade
- 1
- Bedrooms below grade
- 1
- Property attached
- Yes
- Above grade finished area
- 827
More in Oakville

The trademarks REALTOR®, REALTORS®, and the REALTOR® logo are controlled by The Canadian Real Estate Association (CREA) and identify real estate professionals who are members of CREA. The trademarks MLS®, Multiple Listing Service® and the associated logos are owned by CREA and identify the quality of services provided by real estate professionals who are members of CREA. Listing data is provided by the REALTOR.ca Data Distribution Facility (DDF®) and is deemed reliable but is not guaranteed accurate by CREA.