 1 / 25
2298 SALCOME DRIVE
Oakville (JC Joshua Creek), Ontario, L6H7N2
$1,975,000
Bedrooms
4
Bathrooms
3
Parking
5
About this property
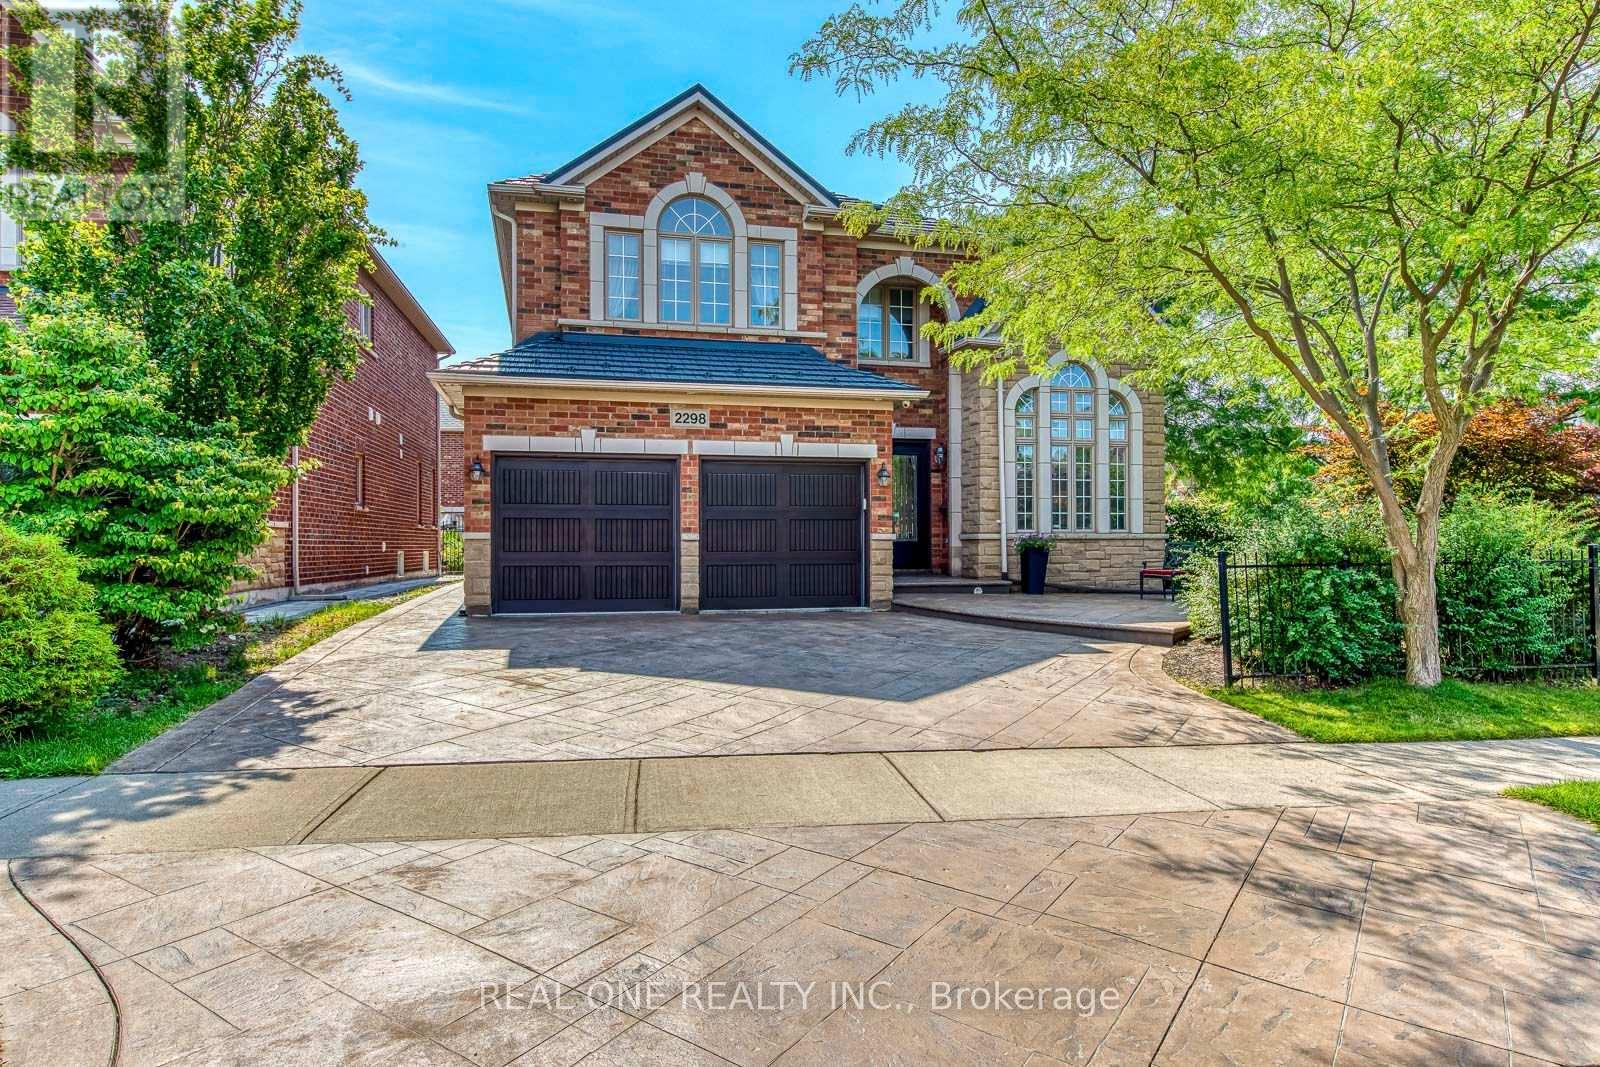
5 Elite Picks! Here Are 5 Reasons To Make This Home Your Own: 1. Impressive Space & Design in This Stunning Fernbrook-Built Wedgewood Model Offering 3,189 Sq.Ft. A/G Living Space Plus Partially Finished Basement (with Upgraded Windows) & Boasting Soaring Ceilings, Maple Hardwood Flooring, Pot Lights, Oversized Windows & Much More! 2. Spacious Principal Rooms, Including Spectacular 2-Storey Family Room with Gas Fireplace & Expansive Windows, Plus Formal Dining Room with Large Windows, Separate Sunken Living Room with Double Door Entry to Private Office with Custom Solid White Oak Panelling, Cathedral Ceiling & Oversized Windows! 3. Stunning Kitchen Featuring Builder-Upgraded Maple Cabinetry, Centre Island, Granite Counters, Stainless Steel Appliances & Bright Breakfast Area with Garden Door W/O to Patio Area. 4. Upgraded Maple Staircase Leads to Spacious 2nd Level Boasting 4 Generous Bedrooms, Including Primary Bedroom with His & Hers W/I Closets & Luxurious 5pc Ensuite with Double Vanity, Soaker Tub & Separate Shower. 5. Exceptional Outdoor Upgrades with Extensive Stamped Concrete Driveway, Front Patio Area, Side Walkway & Rear Patio, Plus Professional Landscaping, In-Ground Sprinkler System, Exterior Pot Lights & Upgraded Fibreglass Garage Doors! All This & More! 2pc Powder Room & Convenient Main Level Laundry Room with Garage Access Complete the Main Level. Major Updates Completed, Including Metal Roof with Transferable 40Yr Warranty ('15), Security Glass Added to Front & Rear Patio Doors ('25), Freshly Painted Primary Bedroom & Ensuite ('26), Exterior Basement Waterproofing with 25Yr Warranty ('26). Prime Location in Desirable Joshua Creek Neighbourhood Close to Top-Rated Schools, Parks & Trails, Iroquois Ridge Community Centre, Shopping & Amenities, with Easy Hwy Access. Spacious & Well-Maintained Home with Quality Upgrades Inside & Out! (id:66779)
Rooms
| Kitchen | Main level | — |
| Recreational, Games room | Basement | — |
| Eating area | Main level | — |
| Family room | Main level | — |
| Dining room | Main level | — |
| Living room | Main level | — |
| Office | Main level | — |
| Primary Bedroom | Second level | — |
| Bedroom 2 | Second level | — |
| Bedroom 3 | Second level | — |
| Bedroom 4 | Second level | — |
Details
- Sewer
- Sanitary sewer
- Cooling
- Central air conditioning
- Heating
- Heat Pump, Natural gas
- List aor
- Toronto
- Stories
- 2
- Basement
- Partially finished, Partial
- Flooring
- Hardwood, Ceramic
- Appliances
- Washer, Refrigerator, Gas stove(s), Dishwasher, Dryer, Window Coverings, Garage door opener, Garage door opener remote(s), Water Heater - Tankless
- Directions
- Cross Streets: Dundas St. E. & Eighth Line. ** Directions: Dundas St. E. & Eighth Line to North Ridge Tr. to Coronation Dr. to Salcome Dr.
- Fireplace
- Yes
- Lot features
- Carpet Free
- Water source
- Municipal water
- Structure type
- House
- Fireplaces total
- 1
- Parking features
- Attached Garage, Garage
- Tax annual amount
- 9,139.66
- Exterior features
- Brick, Stone
- Foundation details
- Unknown
- Lot size dimensions
- 51.9 x 109.9 FT ; Corner Lot/Irregular Shape
- Bedrooms above grade
- 4
- Property attached
- No
More in Oakville

The trademarks REALTOR®, REALTORS®, and the REALTOR® logo are controlled by The Canadian Real Estate Association (CREA) and identify real estate professionals who are members of CREA. The trademarks MLS®, Multiple Listing Service® and the associated logos are owned by CREA and identify the quality of services provided by real estate professionals who are members of CREA. Listing data is provided by the REALTOR.ca Data Distribution Facility (DDF®) and is deemed reliable but is not guaranteed accurate by CREA.