 1 / 25
15 NORTON CRESCENT
Halton Hills (Georgetown), Ontario, L7P1G9
$825,000
Bedrooms
3
Bathrooms
2
Parking
4
About this property
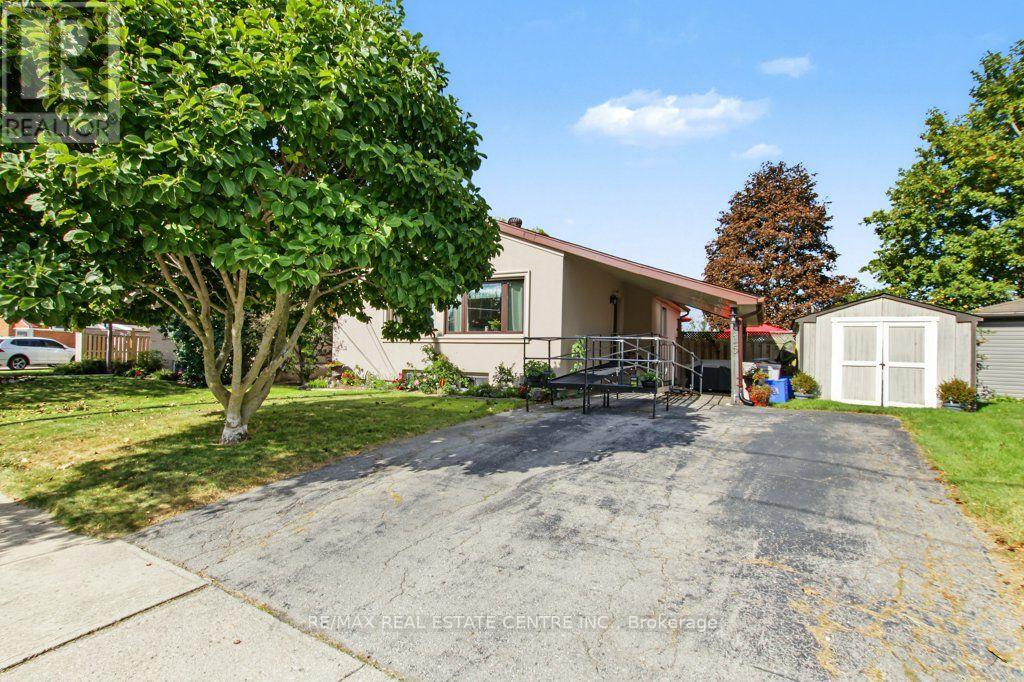
Welcome to this solid Heslop-built bungalow, ideally located in the heart of Georgetown, on a quiet cres where neighbours look out for neighbours, close to local amenities and with Harrison Public School right behind the property. Situated on an impressive 70' x 120' lot, there is plenty of room to enjoy the outdoors-with space for a patio, pool, beautiful gardens, and a generous yard for the kids to play. This well-maintained home features 3 bedrooms, 2 bathrooms, an eat-in kitchen, and an oak-finished basement. Lovingly cared for by the same family since it was built, the home offers a combination of character, comfort, and numerous important updates. 2021: New exterior stucco with R2 insulation for improved heating and cooling efficiency 2021: New pool, filter, and robotic pool cleaner 2022: New furnace, air conditioner, heat pump, and on-demand hot water heater Roof: Approximately 10 years old 2023: New front windows Appliances: Energy Star appliances, all less than 6 years old This is the home you've been waiting for! (some exterior photos have been edited by AI) (id:66779)
Open houses
- 2026-09-2614:00:00.00 – 16:00:00.00
Details
- Sewer
- Sanitary sewer
- Cooling
- Central air conditioning
- Fencing
- Fully Fenced
- Heating
- Heat Pump, Forced air, Natural gas
- List aor
- Toronto
- Stories
- 1
- Basement
- Finished, N/A
- Appliances
- Washer, Refrigerator, Stove, Dryer, Water Heater - Tankless, Water Heater
- Directions
- Cross Streets: Delrex and Rexway. ** Directions: Google Maps.
- Fireplace
- Yes
- Lot features
- Level lot
- Water source
- Municipal water
- Pool features
- Above ground pool
- Structure type
- House
- Parking features
- No Garage
- Tax annual amount
- 5,029.91
- Building features
- Fireplace(s)
- Exterior features
- Stucco
- Community features
- School Bus
- Foundation details
- Concrete
- Lot size dimensions
- 70.9 x 120.3 FT
- Architectural style
- Bungalow
- Bedrooms above grade
- 3
- Property attached
- No
More in Halton Hills

The trademarks REALTOR®, REALTORS®, and the REALTOR® logo are controlled by The Canadian Real Estate Association (CREA) and identify real estate professionals who are members of CREA. The trademarks MLS®, Multiple Listing Service® and the associated logos are owned by CREA and identify the quality of services provided by real estate professionals who are members of CREA. Listing data is provided by the REALTOR.ca Data Distribution Facility (DDF®) and is deemed reliable but is not guaranteed accurate by CREA.