 1 / 25
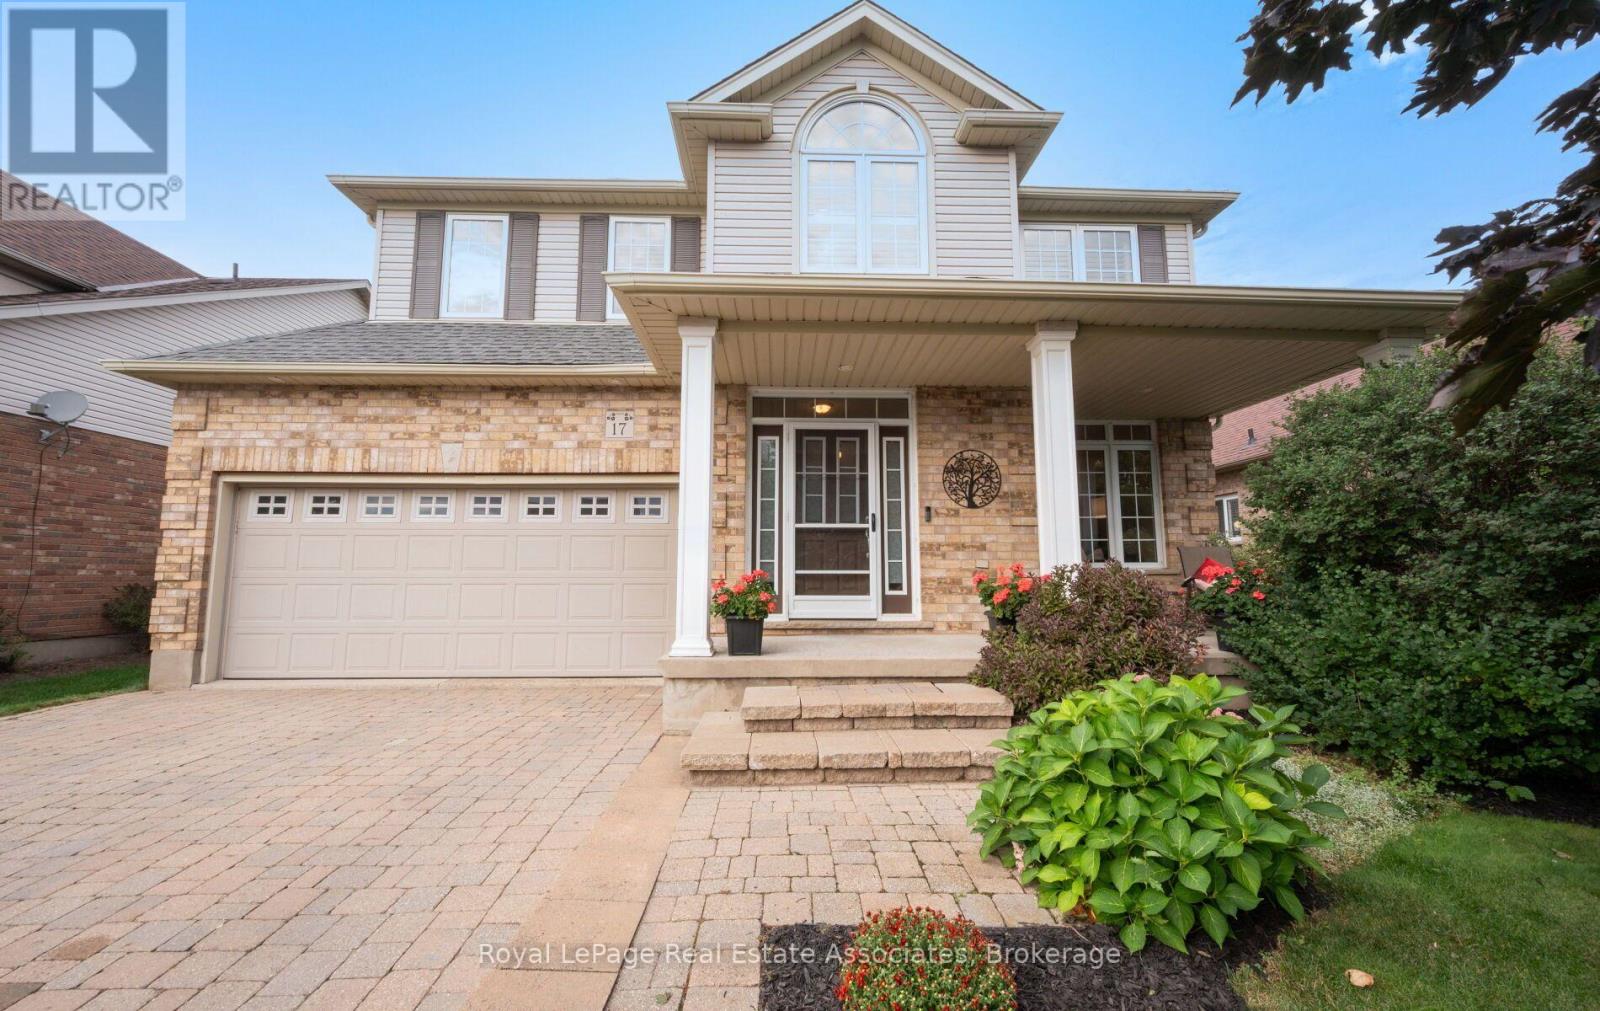
17 NELLES STREET
Halton Hills (AC Acton), Ontario, L7J2Y7
$1,240,000
Bedrooms
5
Bathrooms
3
Parking
6
About this property
Welcome to 17 Nelles Street! Set in a peaceful and private setting with beautiful greenspace views, this bright and spacious, well-maintained family home offers an inviting layout designed for both everyday living and entertaining. From the moment you step inside, you'll appreciate the abundance of natural light and the thoughtful flow throughout. The open-concept main level creates a seamless connection between the living and dining areas, while the large eat-in kitchen overlooks the backyard and provides plenty of space for family meals and gatherings. The adjoining family room is a true highlight, featuring a vaulted ceiling, oversized windows, and a cozy gas fireplace overlooking the greenery beyond. Main-floor laundry and direct garage access add convenience and functionality to the home's everyday appeal. Upstairs, you'll find four bedrooms, including a generous primary suite with its own ensuite, offering plenty of room for a growing family. The finished basement provides even more versatile living space, with pot lights, stylish sliding barn doors, a second gas fireplace, and a spacious open-concept recreation and entertaining area. An additional bedroom and den offer endless flexibility for guests, a home office, playroom or gym. Step outside and enjoy a setting that's truly special. Whether you're sipping your morning coffee on the front porch or entertaining in the backyard, the private peaceful atmosphere is something that is difficult to replicate. Ideally located in a desirable, family-friendly neighbourhood close to schools, shopping, community centres, parks and trails, this home offers an exceptional combination of space, functionality, and location. You won't want to miss it! (id:66779)
Open houses
- 2026-09-1914:00:00.00 – 16:00:00.00
- 2026-09-2014:00:00.00 – 16:00:00.00
Rooms
| Living room | Main level | — |
| Bedroom | Basement | — |
| Recreational, Games room | Basement | — |
| Dining room | Main level | — |
| Kitchen | Main level | — |
| Family room | Main level | — |
| Laundry room | Main level | — |
| Primary Bedroom | Second level | — |
| Bedroom 2 | Second level | — |
| Bedroom 3 | Second level | — |
| Bedroom 4 | Second level | — |
| Recreational, Games room | Basement | — |
Details
- Sewer
- Sanitary sewer
- Cooling
- Central air conditioning
- Fencing
- Fenced yard
- Heating
- Forced air, Natural gas
- List aor
- Toronto
- Stories
- 2
- Basement
- Finished, N/A
- Flooring
- Tile, Hardwood, Carpeted
- Appliances
- Washer, Refrigerator, Central Vacuum, Dishwasher, Stove, Dryer, Microwave, Window Coverings, Garage door opener, Garage door opener remote(s)
- Directions
- Cross Streets: Queen Street/Highway 7 & Tanners Drive. ** Directions: Queen Street/Highway 7, Tanners, Nelles.
- Fireplace
- Yes
- Water source
- Municipal water
- Structure type
- House
- Fireplaces total
- 2
- Parking features
- Attached Garage, Garage
- Tax annual amount
- 6,003.79
- Building features
- Fireplace(s)
- Exterior features
- Brick, Vinyl siding
- Community features
- School Bus, Community Centre
- Foundation details
- Concrete
- Lot size dimensions
- 51.9 x 115.8 FT
- Bedrooms above grade
- 4
- Bedrooms below grade
- 1
- Property attached
- No
More in Halton Hills

The trademarks REALTOR®, REALTORS®, and the REALTOR® logo are controlled by The Canadian Real Estate Association (CREA) and identify real estate professionals who are members of CREA. The trademarks MLS®, Multiple Listing Service® and the associated logos are owned by CREA and identify the quality of services provided by real estate professionals who are members of CREA. Listing data is provided by the REALTOR.ca Data Distribution Facility (DDF®) and is deemed reliable but is not guaranteed accurate by CREA.