 1 / 25
149 SYLVAN AVENUE
Toronto (Scarborough Village), Ontario, M1M1J9
$4,288,000
Bedrooms
6
Bathrooms
5
Parking
13
About this property
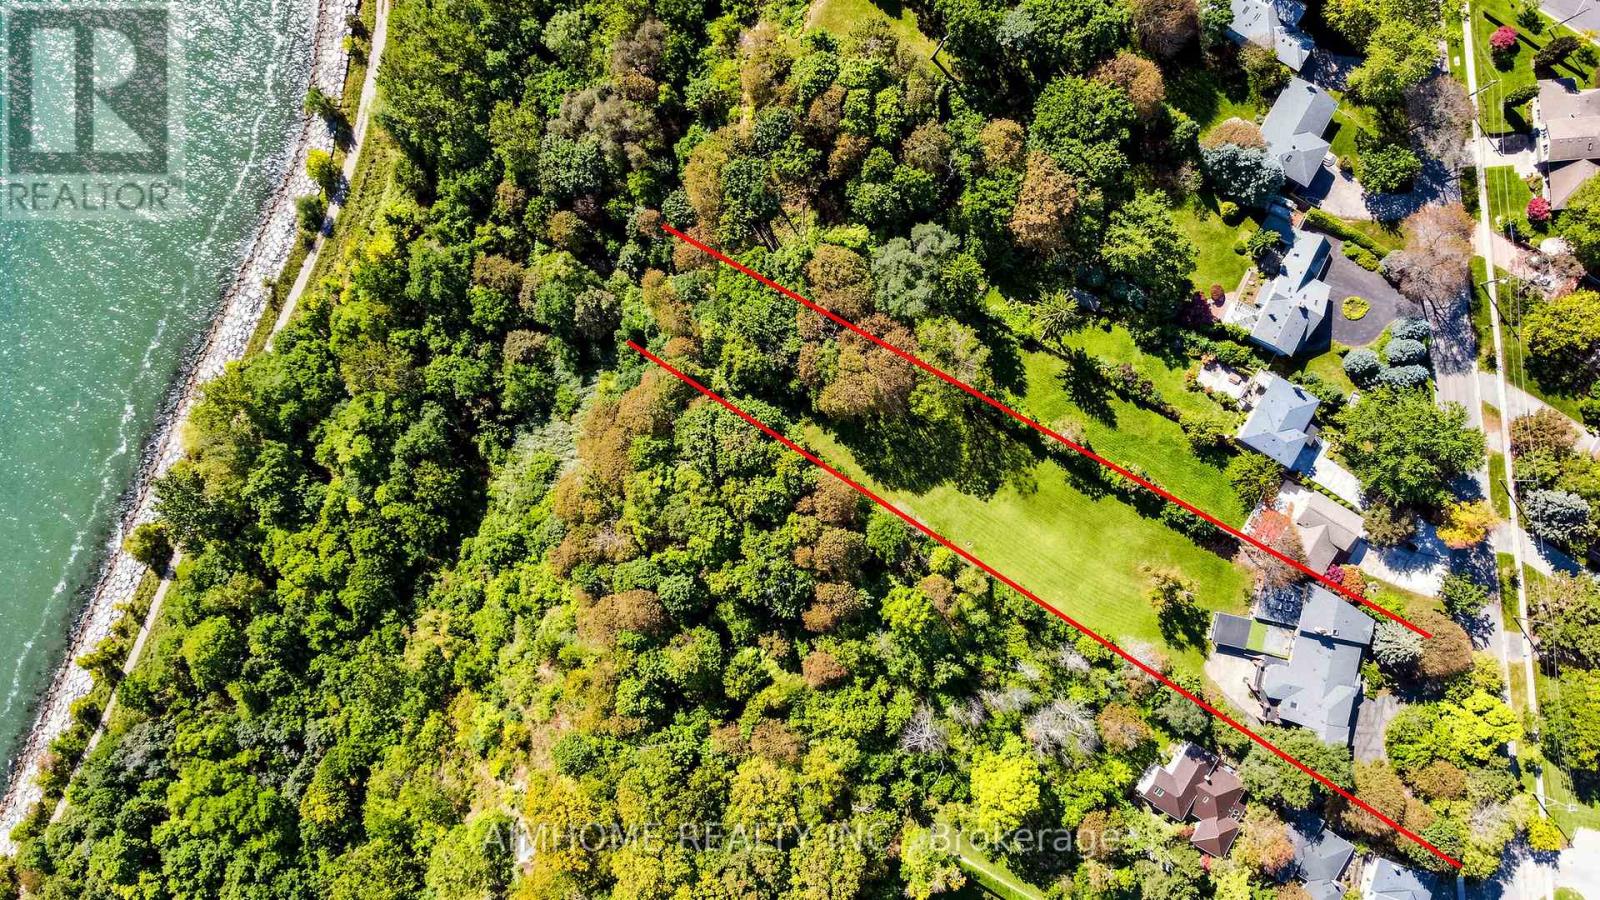
A once-in-a-lifetime opportunity to own the 1.48 acres of prime Lake Ontario waterfront! Welcome to 149 Sylvan Ave --- a rare 124 x 652 ft estate lot backing directly onto Lake Ontario, in one of Scarborough's most coveted waterfront enclaves. This property offers privacy, resort-like you simply cant't find anymore. With over $1 million in whole house interior upgrades including pool and equipments, this 5+1 bedroom, 5-bathroom residence is built for luxury living and unforgettable entertaining.The resort-style indoor pool is the heart of the home: oversized and heated, with a motorized safety cover, cleaning robot, underwater lighting, 4 skylights, and a private shower. Stay active in the gym, unwind in the home theatre, or host game nights in the games room.Inside, smooth ceilings with pot lights run throughout. The chef's kitchen features top-brand appliances and a built-in water purifier. Two skylights and two fireplaces add warmth and natural light. The primary suite is a private retreat with a sitting area and wet bar, while the dining room frames 180 degrees views of the garden and lake. Lower level office connects to a second wet bar for easy entertaining. A 3-car garage and two owned hot water tanks. The rain-escape deck in backyard with three-sided motorized screens lets you enjoy the outdoors in any weather - and don't be surprised if deers wander by to say hello. Waterfront estate of this scale rarely come to the market. Book your showing today! Click "Virtual Tour" for more photos! (id:66779)
Rooms
| Living room | Main level | — |
| Bedroom | Lower level | — |
| Family room | Lower level | — |
| Office | Lower level | — |
| Games room | Lower level | — |
| Recreational, Games room | Lower level | — |
| Exercise room | Lower level | — |
| Dining room | Main level | — |
| Kitchen | Main level | — |
| Eating area | Main level | — |
| Bedroom | Upper Level | — |
| Sitting room | Upper Level | — |
| Bedroom 2 | Upper Level | — |
| Bedroom 3 | Main level | — |
| Bedroom 4 | Main level | — |
| Bedroom 5 | Main level | — |
Details
- View
- Lake view
- Sewer
- Sanitary sewer
- Cooling
- Central air conditioning
- Heating
- Forced air, Natural gas
- List aor
- Toronto
- Stories
- 1
- Basement
- Finished, Walk out, N/A
- Flooring
- Hardwood, Carpeted
- Utilities
- Sewer, Electricity, Cable
- Appliances
- Washer, Refrigerator, Dishwasher, Oven, Dryer, Microwave, Cooktop, Window Coverings, Garage door opener, Water Heater
- Directions
- Cross Streets: Sylvan/Lake Ontario. ** Directions: South.
- Fireplace
- Yes
- Water source
- Municipal water
- Pool features
- Indoor pool
- Structure type
- House
- Parking features
- Attached Garage, Garage
- Tax annual amount
- 20,003.8
- Building features
- Fireplace(s)
- Exterior features
- Brick
- Foundation details
- Concrete
- Lot size dimensions
- 123.8 x 652 FT
- Architectural style
- Raised bungalow
- Bedrooms above grade
- 5
- Bedrooms below grade
- 1
- Property attached
- No
More in Toronto




The trademarks REALTOR®, REALTORS®, and the REALTOR® logo are controlled by The Canadian Real Estate Association (CREA) and identify real estate professionals who are members of CREA. The trademarks MLS®, Multiple Listing Service® and the associated logos are owned by CREA and identify the quality of services provided by real estate professionals who are members of CREA. Listing data is provided by the REALTOR.ca Data Distribution Facility (DDF®) and is deemed reliable but is not guaranteed accurate by CREA.