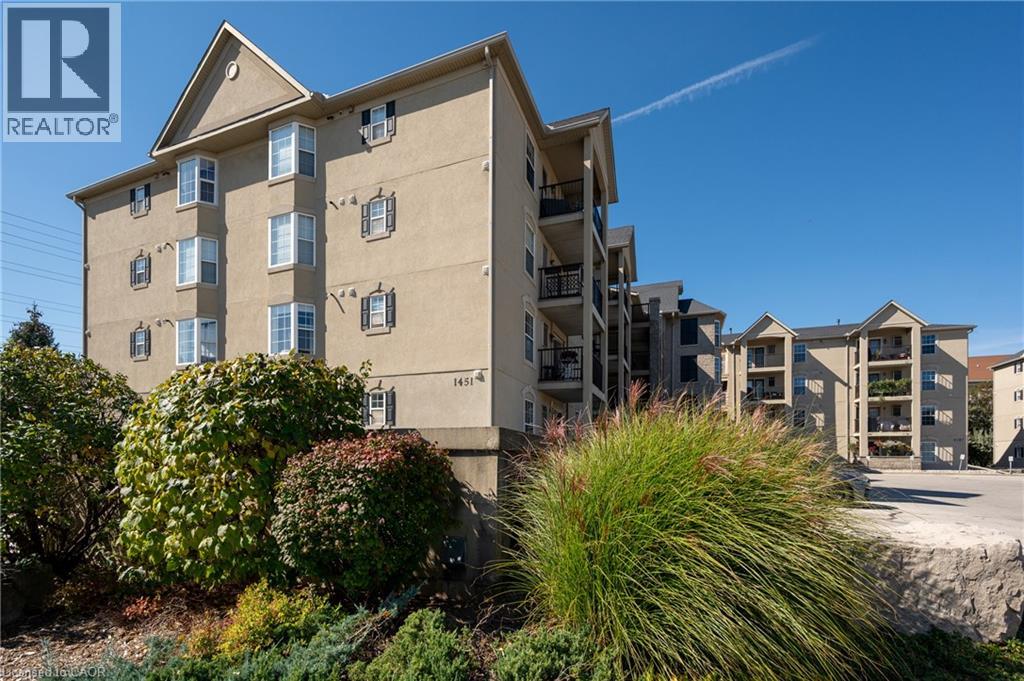
 1 / 17
1451 WALKER'S Line Unit# 206
Burlington, Ontario, L7M4P1
Price on request
Bedrooms
2
Bathrooms
1
Living area
719 square feet
Parking
1
Year built
1998
About this property
Fabulous 1 Bedroom + Den In Popular Complex On Walker's Line In Burlington. Brand newly renovated, bright and clean.. Walkout To Balcony. 1 Parking And 2 Lockers Included. Tenant Pays Heat And Hydro. Minimum 1 Year. Credit Check And Rental Application. (id:66779)
Rooms
| 4pc Bathroom | Main level | — |
| Den | Main level | 8'0'' x 8'0'' |
| Primary Bedroom | Main level | 10'0'' x 10'11'' |
| Kitchen | Main level | 8'4'' x 8'9'' |
| Living room | Main level | 12'11'' x 17'11'' |
Details
- Sewer
- Municipal sewage system
- Cooling
- Central air conditioning
- Heating
- Forced air, Natural gas
- List aor
- Cornerstone
- Stories
- 1
- Basement
- None
- Year built
- 1,998
- Appliances
- Washer, Refrigerator, Stove, Dryer
- Directions
- Walkers/Upper Middle Upper Middle Road, South on Walkers Line
- Fireplace
- No
- Lot features
- Balcony, Paved driveway
- Water source
- Municipal water
- Structure type
- Apartment
- Association fee
- 0
- Parking features
- Open
- Building features
- Party Room
- Exterior features
- Stone, Stucco
- Foundation details
- Unknown
- Zoning description
- RH4-187
- Architectural style
- Other
- Bedrooms above grade
- 1
- Bedrooms below grade
- 1
- Property attached
- Yes
- Above grade finished area
- 719
- Association fee includes
- Insurance, Parking
- Association fee frequency
- Monthly
More in Burlington

The trademarks REALTOR®, REALTORS®, and the REALTOR® logo are controlled by The Canadian Real Estate Association (CREA) and identify real estate professionals who are members of CREA. The trademarks MLS®, Multiple Listing Service® and the associated logos are owned by CREA and identify the quality of services provided by real estate professionals who are members of CREA. Listing data is provided by the REALTOR.ca Data Distribution Facility (DDF®) and is deemed reliable but is not guaranteed accurate by CREA.