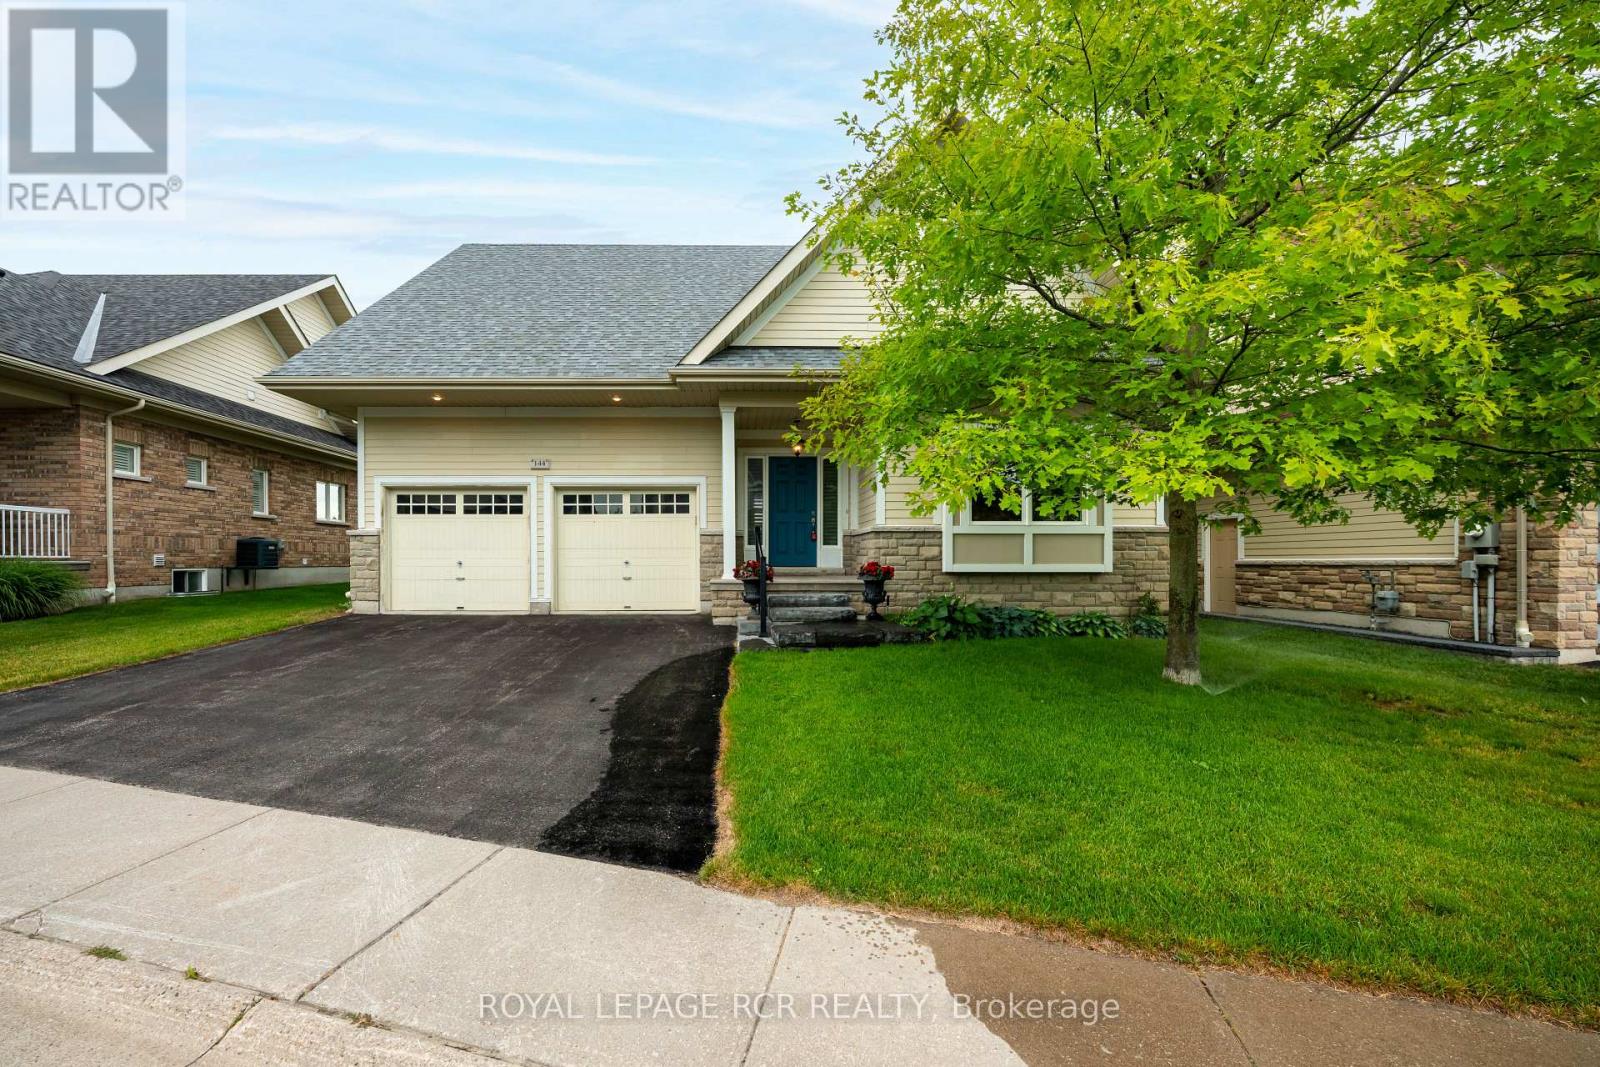
 1 / 25
144 - 200 KINGFISHER DRIVE
Mono, Ontario, L9W0B3
$940,000
Bedrooms
4
Bathrooms
3
Parking
4
About this property
Welcome to Watermark, Mono's sought-after adult lifestyle community, where exceptional value meets carefree living. This beautifully maintained bungalow with stunning curb appeal and an elegant stone feature exterior is one of the best-priced opportunities to come to market in this community in years. Enjoy an active and social lifestyle just steps from Monora Park, featuring scenic walking trails and beautiful natural surroundings. Residents of Watermark have exclusive access to an outstanding Community Centre complete with a banquet hall and kitchenette, fitness centre, reading room, billiards room, craft room, and movie theatre - the perfect place to stay active, connected, and engaged. Conveniently located just minutes to Orangeville's restaurants, shopping, and everyday amenities, and only a 10-minute drive to Hockley Valley Golf Course and Adamo Estate Winery. Inside, this inviting bungalow offers a bright open-concept layout designed for comfortable living and entertaining. The modern kitchen showcases stunning cabinetry, stainless steel appliances, and granite countertops, flowing seamlessly into the dining and living areas highlighted by beautiful hardwood flooring. Walk out to the rear deck overlooking private gardens and mature trees, an ideal setting to enjoy your morning coffee or unwind in the hot tub after a long day. The spacious primary suite features a walk-in closet and a luxurious 5-piece ensuite, while a second main-floor bedroom and 3-piece bath provide comfortable accommodations for guests. The fully finished lower level expands your living space with a generous recreation room, two additional bedrooms, and a 3-piece bathroom - perfect for visiting family, grandchildren, or overnight guests. Offering outstanding value in one of Mono's most desirable adult communities, this is a rare opportunity that won't last long. If you've been waiting for an affordable bungalow in Watermark, this is the one. (id:66779)
Rooms
| Kitchen | Main level | — |
| Dining room | Main level | — |
| Living room | Main level | — |
| Primary Bedroom | Main level | — |
| Bedroom 2 | Main level | — |
| Recreational, Games room | Lower level | — |
| Bedroom 3 | Lower level | — |
| Bedroom 4 | Lower level | — |
Details
- Cooling
- Central air conditioning
- Heating
- Forced air, Natural gas
- List aor
- Toronto
- Stories
- 1
- Basement
- Finished, Full
- Flooring
- Hardwood, Carpeted
- Utilities
- Electricity, Cable
- Appliances
- Washer, Refrigerator, Hot Tub, Dishwasher, Stove, Dryer, Freezer, Oven - Built-In, Blinds, Garage door opener
- Directions
- HWY 10/ Monora Park Rd/ Bristol Dr/ Strathmore Wy
- Fireplace
- Yes
- Lot features
- Cul-de-sac, Guest Suite
- Water source
- Municipal water
- Structure type
- House
- Association fee
- 500
- Fireplaces total
- 1
- Parking features
- Attached Garage, Garage
- Tax annual amount
- 5,022.86
- Building features
- Fireplace(s)
- Exterior features
- Stone, Vinyl siding
- Community features
- Community Centre
- Foundation details
- Concrete
- Lot size dimensions
- 62.4 FT
- Zoning description
- Residential
- Architectural style
- Bungalow
- Bedrooms above grade
- 2
- Bedrooms below grade
- 2
- Property attached
- No
- Association fee includes
- Parcel of Tied Land
- Association fee frequency
- Monthly
More in Mono

The trademarks REALTOR®, REALTORS®, and the REALTOR® logo are controlled by The Canadian Real Estate Association (CREA) and identify real estate professionals who are members of CREA. The trademarks MLS®, Multiple Listing Service® and the associated logos are owned by CREA and identify the quality of services provided by real estate professionals who are members of CREA. Listing data is provided by the REALTOR.ca Data Distribution Facility (DDF®) and is deemed reliable but is not guaranteed accurate by CREA.