 1 / 18
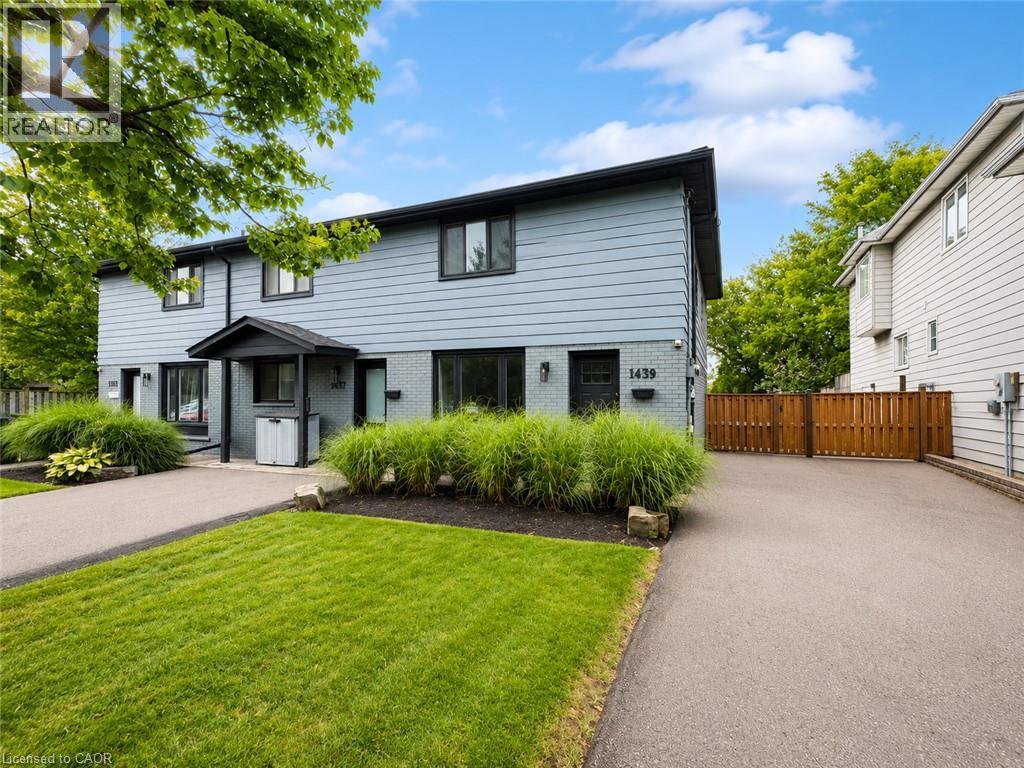
1439 LEIGHLAND Road
Burlington, Ontario, L7R3S6
Price on request
Bedrooms
3
Bathrooms
2
Living area
1,250 square feet
Parking
3
Year built
1973
About this property
Beautifully maintained, thoughtfully updated and completely turnkey, this inviting 3-bedroom, 2-bathroom home is ready for you to move in and enjoy. The bright, welcoming interior offers a functional layout, stylish finishes and pride of ownership throughout. Three comfortable bedrooms provide plenty of space for family, guests or a home office, while the finished basement adds valuable additional living space—perfect for a family room, playroom, home gym or work-from-home setup. Offering a wonderful combination of comfort, style and convenience, this home is an excellent rental opportunity for those looking for a well-cared-for property with nothing left to do. For added ease, the home can also be rented furnished, making your move even more seamless. Snow removal and grass cutting included. Conveniently located close to parks, shopping, restaurants, schools, public transit and major highways, with easy access to the GO Station, downtown Burlington and the waterfront. (id:66779)
Rooms
| Recreation room | Basement | — |
| Utility room | Basement | — |
| 3pc Bathroom | Basement | — |
| 4pc Bathroom | Second level | — |
| Bedroom | Second level | 8'0'' x 10'0'' |
| Bedroom | Second level | 8'0'' x 10'0'' |
| Primary Bedroom | Second level | 18'0'' x 10'0'' |
| Living room/Dining room | Main level | 20'0'' x 15'0'' |
| Kitchen | Main level | 20'0'' x 15'0'' |
Details
- Sewer
- Municipal sewage system
- Cooling
- Central air conditioning
- Heating
- Forced air, Natural gas
- List aor
- Cornerstone
- Stories
- 2
- Basement
- Finished, Full
- Year built
- 1,973
- Appliances
- Washer, Refrigerator, Dishwasher, Stove, Dryer, Microwave
- Directions
- South on Brant St., right on Leighland Road
- Fireplace
- No
- Lot features
- Paved driveway
- Water source
- Municipal water
- Structure type
- Row / Townhouse
- Tax annual amount
- 8,162.85
- Exterior features
- Brick, Aluminum siding
- Foundation details
- Poured Concrete
- Zoning description
- MXG
- Bedrooms above grade
- 3
- Bedrooms below grade
- 0
- Property attached
- Yes
- Above grade finished area
- 1,250
More in Burlington

The trademarks REALTOR®, REALTORS®, and the REALTOR® logo are controlled by The Canadian Real Estate Association (CREA) and identify real estate professionals who are members of CREA. The trademarks MLS®, Multiple Listing Service® and the associated logos are owned by CREA and identify the quality of services provided by real estate professionals who are members of CREA. Listing data is provided by the REALTOR.ca Data Distribution Facility (DDF®) and is deemed reliable but is not guaranteed accurate by CREA.