 1 / 20
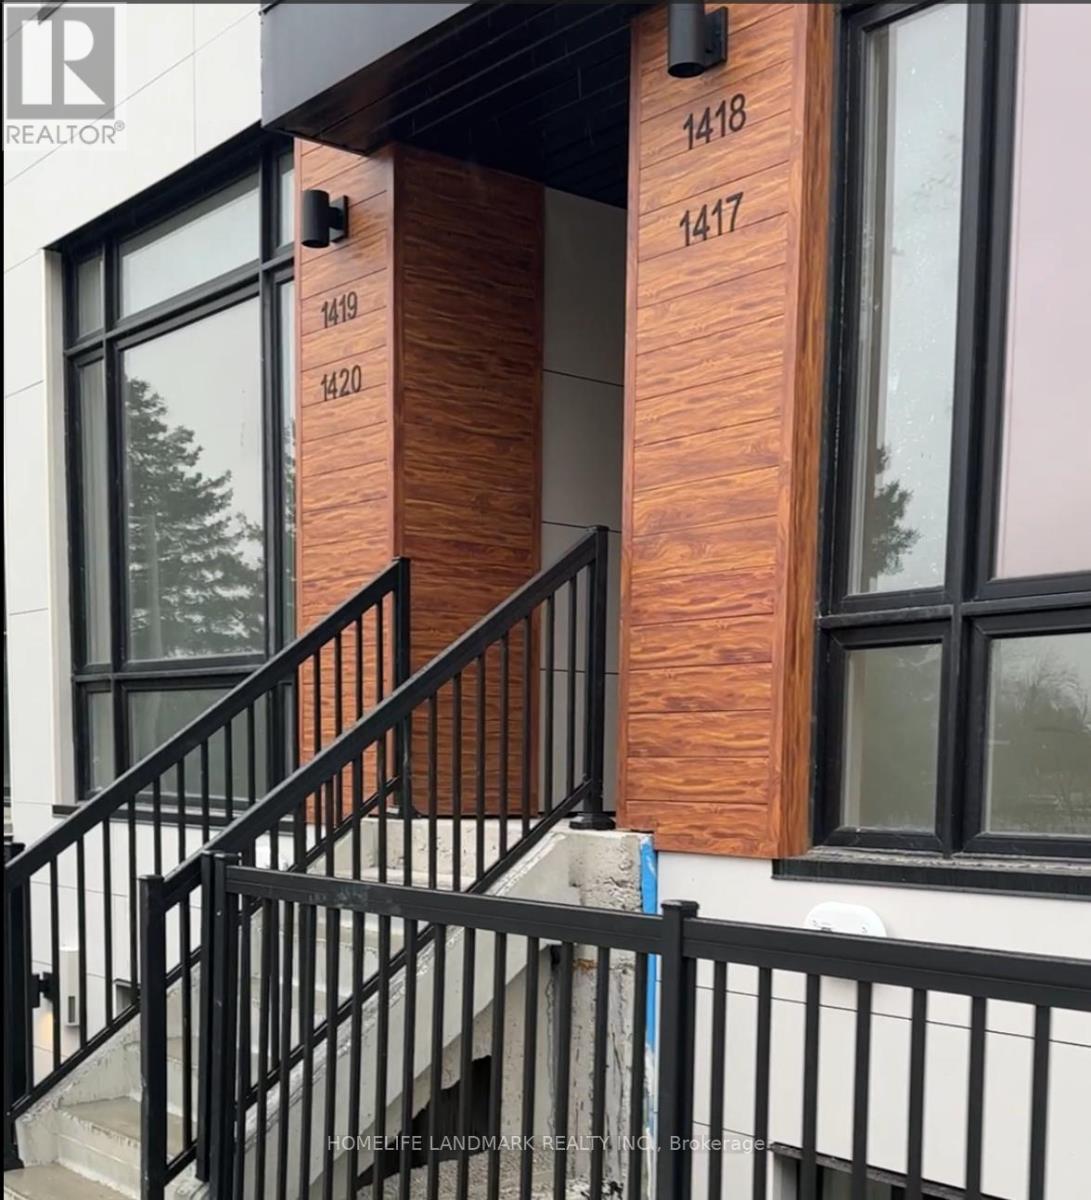
1418 - 15 DAVID EYER ROAD
Richmond Hill, Ontario, L4S1M4
Price on request
Bedrooms
2
Bathrooms
3
Parking
1
About this property
Welcome to Elgin East by Sequoia Grove Homes - a spacious 3-storey condo townhouse offering over 1,200+ sq ft of modern living. The GRAYSON model features 1,268 sq ft of interior space plus a spectacular 330 sq ft rooftop terrace with a BBQ gas line, perfect for entertaining. Enjoy 10 ft ceilings on the main floor, 9 ft ceilings elsewhere, vinyl flooring throughout, and two walk-in balconies. The open-concept kitchen boasts quartz countertops, a large island, stainless steel appliances, and designer fixtures. The spacious primary bedroom features a 4-piece ensuite and balcony walkout. Private entrance and ensuite upper-level laundry. 1 Underground Parking and locker Included.Located on Bayview Ave near Richmond Green Park, top-rated schools, shopping, Hwy 404, and RH GO Train - the perfect blend of suburban tranquility and urban convenience. (id:66779)
Rooms
| Kitchen | Main level | — |
| Living room | Main level | — |
| Dining room | Main level | — |
| Primary Bedroom | Main level | — |
| Bedroom 2 | Main level | — |
Details
- View
- View
- Cooling
- Central air conditioning
- Heating
- Forced air, Natural gas
- List aor
- Toronto
- Stories
- 3
- Basement
- None
- Flooring
- Vinyl
- Appliances
- Washer, Refrigerator, Dishwasher, Oven, Dryer, Cooktop, Hood Fan
- Directions
- Bayview Ave /Elgin Mills Rd
- Fireplace
- No
- Structure type
- Row / Townhouse
- Association name
- Crossbridge Condominium Services Ltd
- Parking features
- Underground, No Garage
- Building features
- Storage - Locker
- Exterior features
- Brick, Stucco
- Community features
- Pets Allowed With Restrictions
- Bedrooms above grade
- 2
- Property attached
- Yes
More in Richmond Hill

The trademarks REALTOR®, REALTORS®, and the REALTOR® logo are controlled by The Canadian Real Estate Association (CREA) and identify real estate professionals who are members of CREA. The trademarks MLS®, Multiple Listing Service® and the associated logos are owned by CREA and identify the quality of services provided by real estate professionals who are members of CREA. Listing data is provided by the REALTOR.ca Data Distribution Facility (DDF®) and is deemed reliable but is not guaranteed accurate by CREA.