 1 / 25
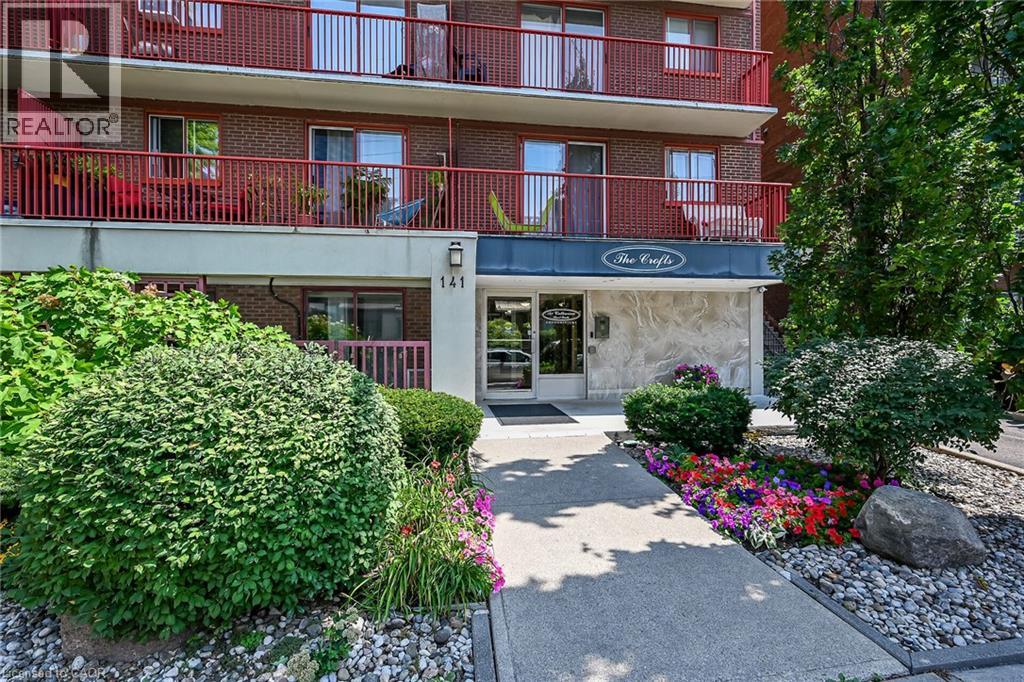
141 CATHARINE Street S Unit# 1004
Hamilton, Ontario, L8N2J7
$249,900
Bedrooms
1
Bathrooms
1
Living area
477 square feet
Year built
1971
About this property
Welcome to Unit 1004 at 141 Catharine Street South-a bright, top-floor condo with impressive views of the city, lake and escarpment. The suite is refreshed with new windows, an updated eat-in kitchen with new luxury vinyl flooring, and a newly enhanced bathroom for you to enjoy. Delight in the scenic view from your private balcony, all in a well-maintained building offering all the convenient amenities necessary for comfortable living. Ideally located within walking distance of the Hamilton GO Centre, St. Joseph's Healthcare and downtown shops, restaurants and entertainment. An excellent opportunity to enjoy convenient condo living in the heart of Hamilton. (id:66779)
Rooms
| Eat in kitchen | Main level | 7'6'' x 13'0'' |
| 4pc Bathroom | Main level | — |
| Primary Bedroom | Main level | 10'0'' x 12'7'' |
| Living room | Main level | 11'8'' x 13'0'' |
| Foyer | Main level | — |
Details
- View
- City view
- Sewer
- Municipal sewage system
- Cooling
- None
- Heating
- Hot water radiator heat, Baseboard heaters
- List aor
- Cornerstone
- Stories
- 1
- Basement
- None
- Year built
- 1,971
- Appliances
- Refrigerator, Stove
- Directions
- JUST SOUTH OF AUGUSTA ST
- Fireplace
- No
- Lot features
- Conservation/green belt, Balcony, Laundry- Coin operated
- Water source
- Municipal water
- Structure type
- Apartment
- Association fee
- 563.45
- Parking features
- None
- Tax annual amount
- 1,600.68
- Exterior features
- Concrete, Brick Veneer
- Community features
- Quiet Area
- Foundation details
- Unknown
- Zoning description
- E-3
- Architectural style
- Other
- Bedrooms above grade
- 1
- Bedrooms below grade
- 0
- Property attached
- Yes
- Construction materials
- Concrete block, Concrete Walls
- Above grade finished area
- 477
- Association fee includes
- Heat, Water, Insurance
- Association fee frequency
- Monthly
More in Hamilton

The trademarks REALTOR®, REALTORS®, and the REALTOR® logo are controlled by The Canadian Real Estate Association (CREA) and identify real estate professionals who are members of CREA. The trademarks MLS®, Multiple Listing Service® and the associated logos are owned by CREA and identify the quality of services provided by real estate professionals who are members of CREA. Listing data is provided by the REALTOR.ca Data Distribution Facility (DDF®) and is deemed reliable but is not guaranteed accurate by CREA.