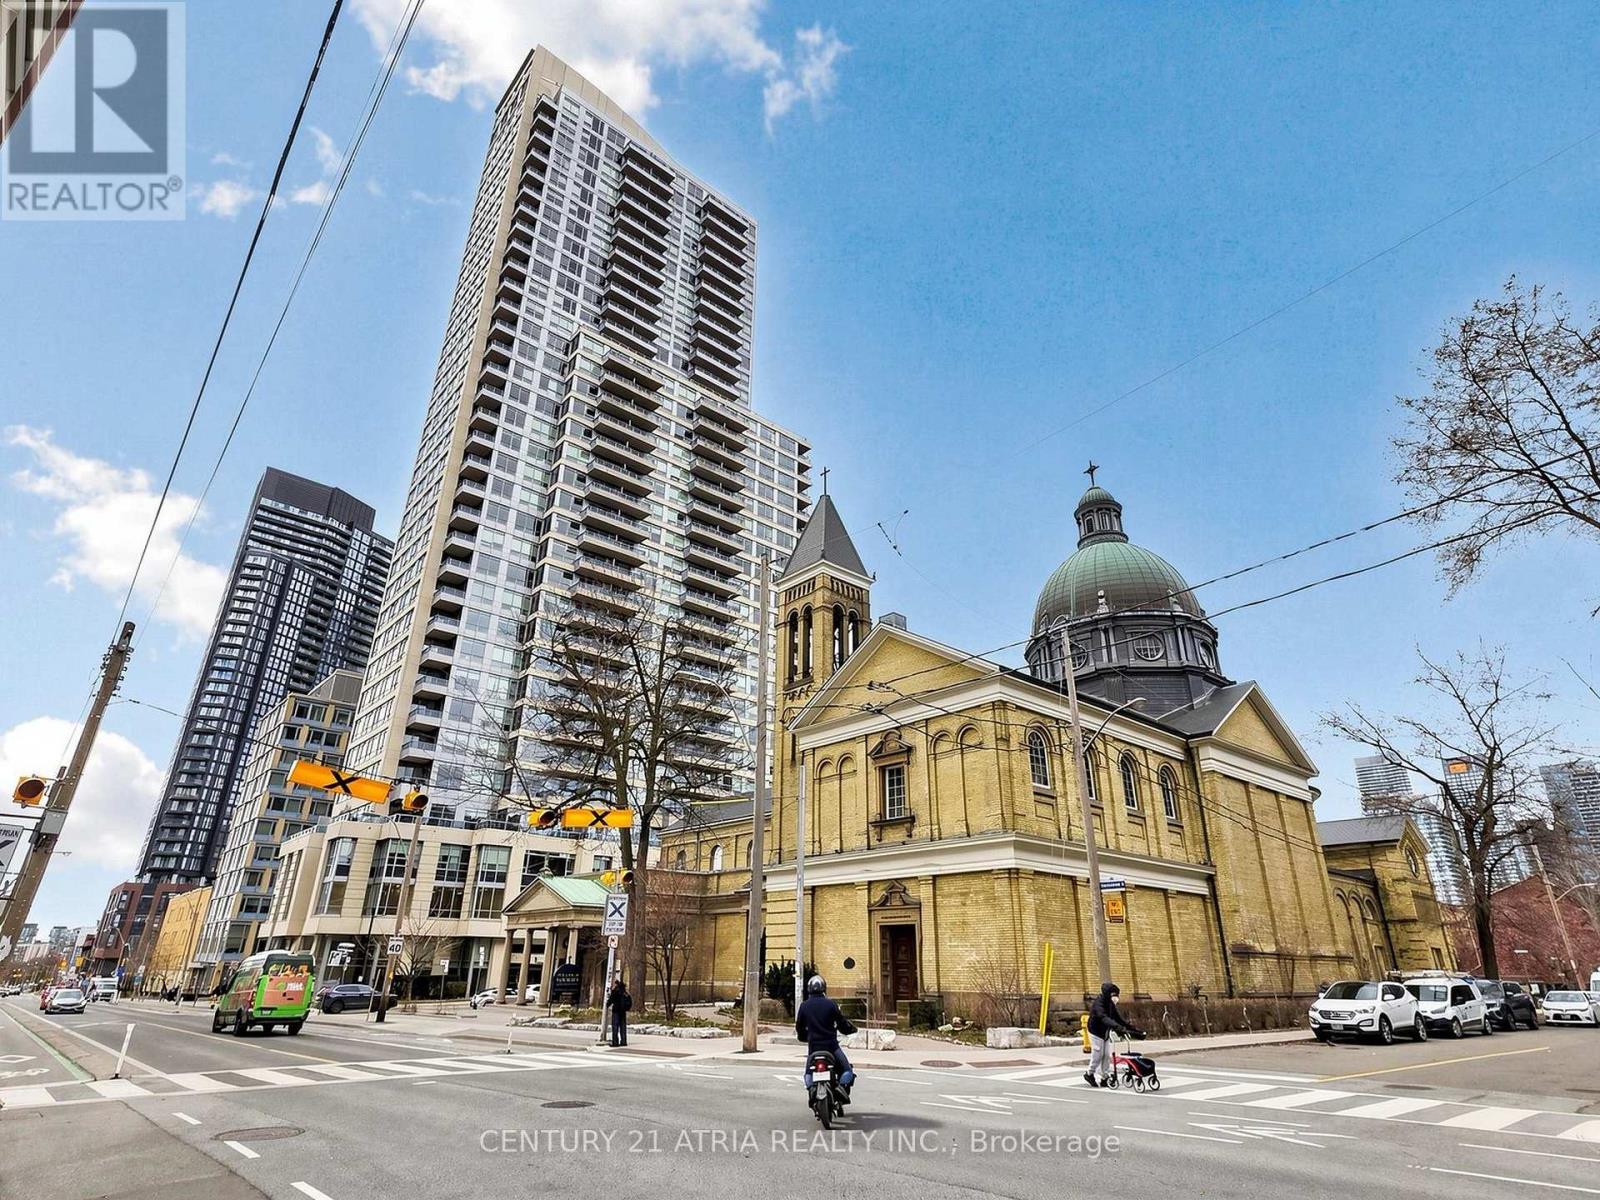
 1 / 25
1401 - 500 SHERBOURNE STREET
Toronto (North St. James Town), Ontario, M4X1L1
Price on request
Bedrooms
2
Bathrooms
1
Parking
0
About this property
Bright & Spacious 1 Bedroom + Den Offering Unobstructed North Views In An Exceptionally Central Downtown Location! Thoughtfully Designed With A Functional Layout, Laminate Flooring, A Modern Kitchen With Granite Countertops And A BRAND NEW Shower. The Generously Sized Den Offers True Flexibility And Can Easily Serve As A Home Office, Separate Dining Area Or Second Bedroom-Perfect For Those Looking For Extra Space Without Compromising On Location. Enjoy The Convenience Of A Full-Service Building With An Impressive Collection Of Amenities Including 24-Hr Concierge, Fitness Centre, Media Room, Games Room, Party/Meeting Room, Guest Suites, Visitor Parking & Much More! Leave The Car Behind With Bloor Subway Station Within Walking Distance, TTC At Your Doorstep And A Grocery Store Conveniently Located Right Across The Street. Quick Access To The DVP Makes Getting Around The City Effortless, While Bloor St, Yorkville, Eaton Centre, Toronto Metropolitan University, Restaurants, Cafés, Shopping And Everyday Essentials Are All Close By. An Excellent Opportunity For Professionals, Couples Or Anyone Looking For A Spacious, Versatile Home With The Convenience And Energy Of Downtown Living Right At Their Doorstep! (id:66779)
Rooms
| Living room | Flat | — |
| Dining room | Flat | — |
| Kitchen | Flat | — |
| Primary Bedroom | Flat | — |
| Den | Flat | — |
Details
- View
- View
- Cooling
- Central air conditioning
- Heating
- Forced air, Natural gas
- List aor
- Toronto
- Basement
- None, Apartment in basement, N/A
- Flooring
- Laminate
- Appliances
- Washer, Refrigerator, Stove, Dryer, Microwave, Hood Fan, Window Coverings
- Directions
- Cross Streets: Sherbourne St and Bloor St E. ** Directions: Southwest Corner of Sherbourne St and Lourdes Ln. Pull in off Lourdes Ln.
- Fireplace
- No
- Lot features
- Balcony, In suite Laundry
- Structure type
- Apartment
- Association name
- Principle Property Management
- Parking features
- Garage, Underground
- Building features
- Exercise Centre, Recreation Centre, Party Room, Security/Concierge, Visitor Parking
- Exterior features
- Concrete, Brick
- Community features
- Community Centre, Pets Allowed With Restrictions
- Bedrooms above grade
- 1
- Bedrooms below grade
- 1
- Property attached
- Yes
More in Toronto




The trademarks REALTOR®, REALTORS®, and the REALTOR® logo are controlled by The Canadian Real Estate Association (CREA) and identify real estate professionals who are members of CREA. The trademarks MLS®, Multiple Listing Service® and the associated logos are owned by CREA and identify the quality of services provided by real estate professionals who are members of CREA. Listing data is provided by the REALTOR.ca Data Distribution Facility (DDF®) and is deemed reliable but is not guaranteed accurate by CREA.