 1 / 25
14 CHERRYWOOD Drive
Stoney Creek, Ontario, L8G2P5
$639,900
Bedrooms
3
Bathrooms
2
Living area
918 square feet
Parking
2
About this property
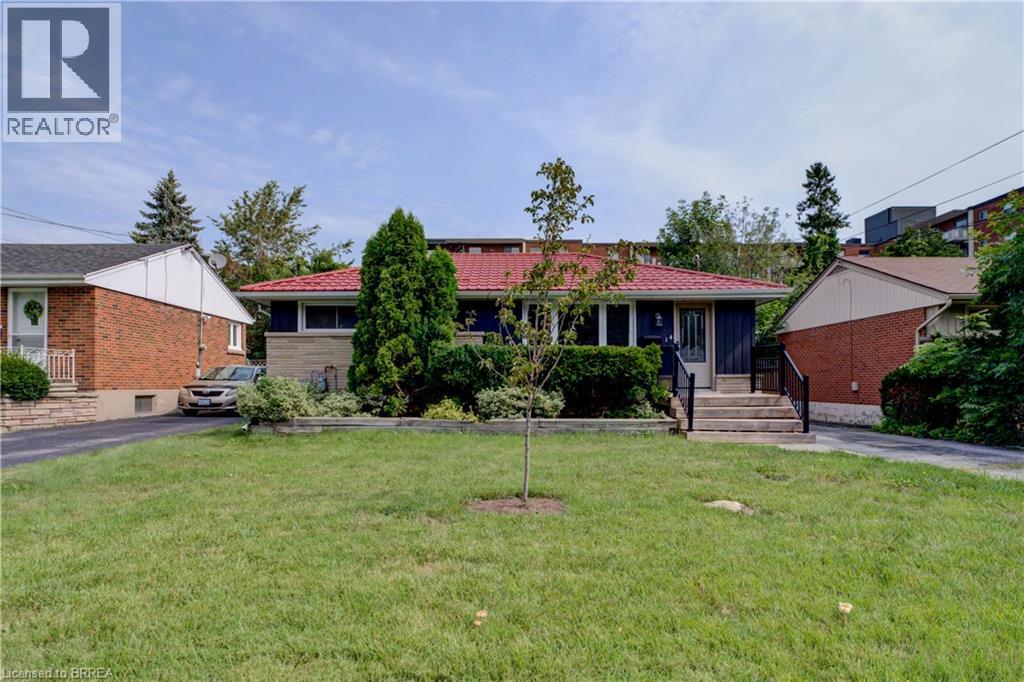
Beautiful, bright three-bedroom bungalow with stunning views of the Niagara Escarpment, tucked away on a quiet cul-de-sac just steps from Old Stoney Creek. The inviting open-concept main floor features hardwood flooring throughout and a functional, light-filled layout. The full basement offers incredible potential, with a new four-piece bathroom already completed. Drywall, plumbing and electrical are in place, making it ready to finish to suit your needs — whether you’re looking for additional living space or the potential for an in-law suite. Outside, you’ll find ample private parking and a fabulous 21' x 26' detached double-car garage, offering plenty of room for vehicles, storage or a workshop. Located on a parking-friendly street with transit, shopping and everyday amenities nearby. (id:66779)
Open houses
- 2026-08-1614:00:00.00 – 16:00:00.00
Rooms
| Laundry room | Basement | 10'2'' x 11'2'' |
| 4pc Bathroom | Basement | — |
| 4pc Bathroom | Main level | — |
| Bedroom | Main level | 9'6'' x 10'3'' |
| Bedroom | Main level | 8'2'' x 10'0'' |
| Primary Bedroom | Main level | 9'3'' x 12'0'' |
| Living room/Dining room | Main level | 11'10'' x 19'2'' |
| Kitchen | Main level | 10'4'' x 12'2'' |
Details
- Sewer
- Municipal sewage system
- Cooling
- Central air conditioning
- Heating
- Forced air, Natural gas
- List aor
- Brantford
- Stories
- 1
- Basement
- Partially finished, Full
- Appliances
- Washer, Refrigerator, Dishwasher, Stove, Dryer, Garage door opener
- Fireplace
- No
- Water source
- Municipal water
- Structure type
- House
- Parking features
- Detached Garage
- Tax annual amount
- 4,328
- Exterior features
- Brick
- Foundation details
- Block
- Zoning description
- R2
- Architectural style
- Bungalow
- Bedrooms above grade
- 3
- Bedrooms below grade
- 0
- Property attached
- No
- Above grade finished area
- 918
More in Stoney Creek

The trademarks REALTOR®, REALTORS®, and the REALTOR® logo are controlled by The Canadian Real Estate Association (CREA) and identify real estate professionals who are members of CREA. The trademarks MLS®, Multiple Listing Service® and the associated logos are owned by CREA and identify the quality of services provided by real estate professionals who are members of CREA. Listing data is provided by the REALTOR.ca Data Distribution Facility (DDF®) and is deemed reliable but is not guaranteed accurate by CREA.