 1 / 25
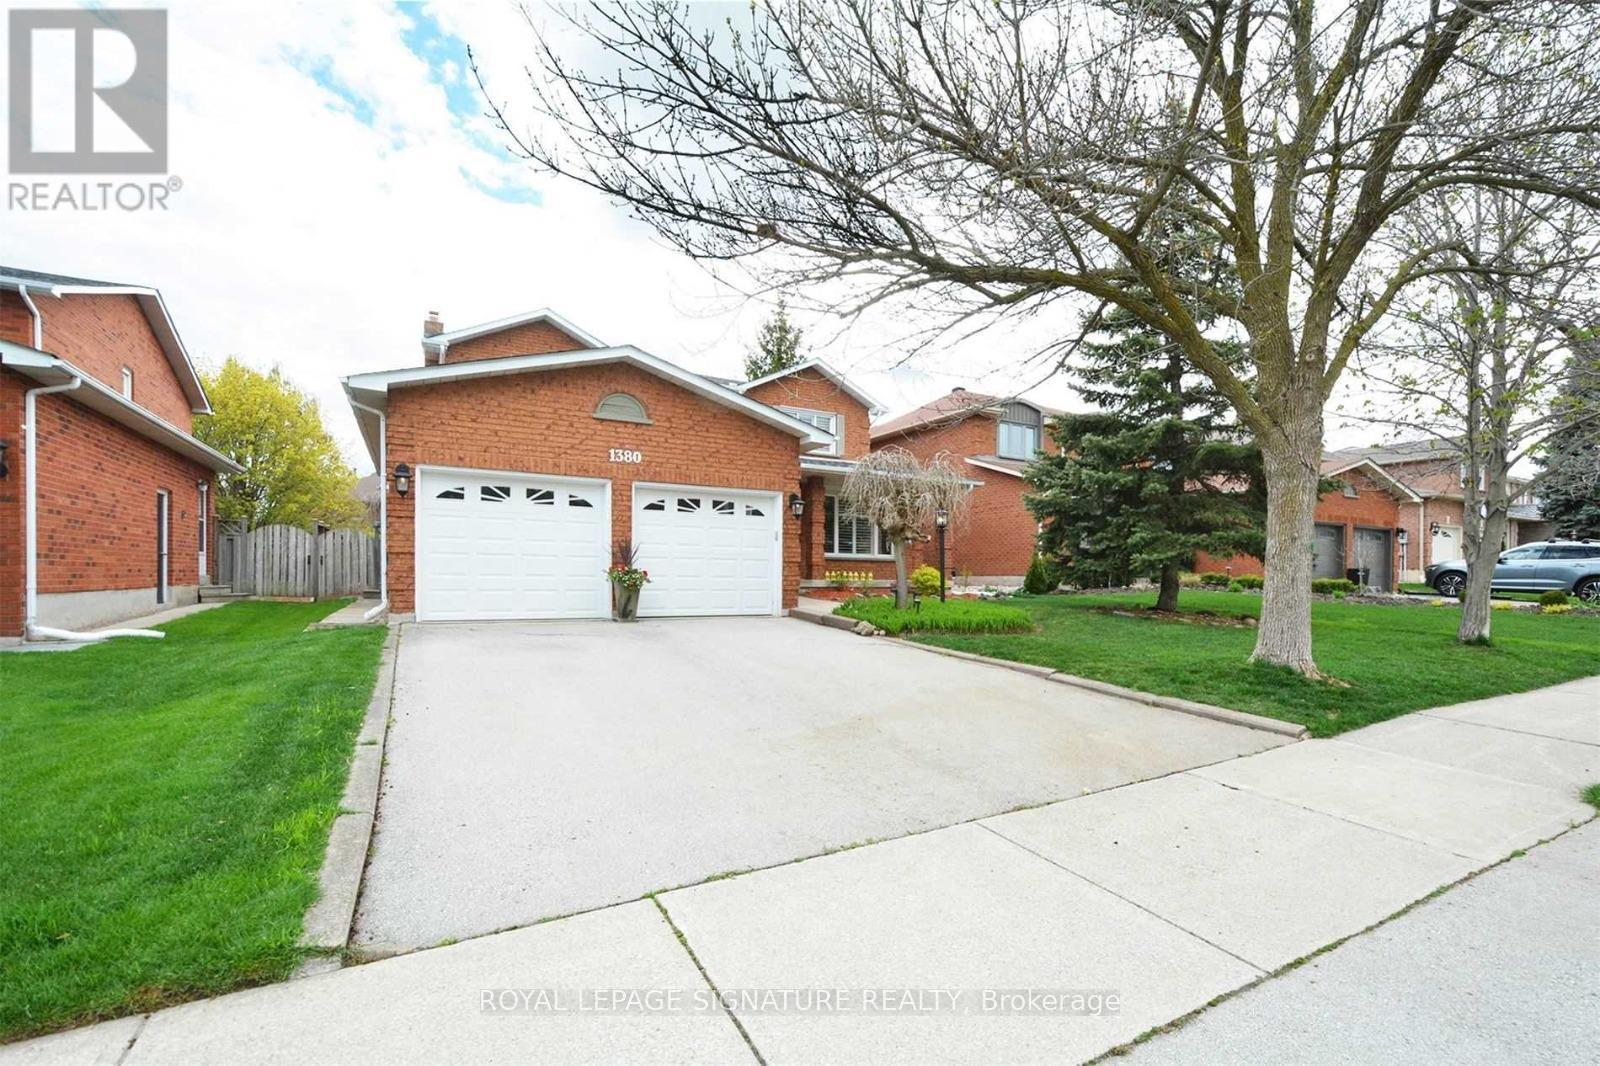
1380 WINDRUSH DRIVE
Oakville (GA Glen Abbey), Ontario, L6M1W8
Price on request
Bedrooms
5
Bathrooms
4
Parking
4
About this property
Welcome To This Beautifully Maintained 2,789 Sq. Ft. Detached Home In The Prestigious Glen Abbey Community Of Oakville. This Spacious 2-Storey Residence Offers Bright Living And Dining Areas, A Gourmet Kitchen & Expansive Breakfast Area, Plus A Private Office Ideal For Working From Home Or Study. Upstairs Features A Generous Primary Suite With 5-Piece Ensuite & Walk-In Closet, Along With 3 Additional Bedrooms. The Finished Basement Provides A Spacious Recreation Room & Additional Bedroom. California Shutters Throughout Most Rooms Add Elegance, While The Backyard Is Perfect For Entertaining With A Heated Saltwater Above-Ground Pool, Wood Deck & Gas Line For Bbqs. Ideally Located Within Walking Distance To Highly Rated Schools, Including Pilgrim Wood Public School, Abbey Park High School & St. Ignatius Of Loyola Catholic Secondary School. Close To Parks, Trails, Recreation, Shopping & Dining, With Easy Access To Major Highways. An Exceptional Family Home In One Of Oakville's Most Desirable Communities. (id:66779)
Rooms
| Living room | Main level | — |
| Recreational, Games room | Basement | — |
| Kitchen | Main level | — |
| Dining room | Main level | — |
| Family room | Main level | — |
| Office | Main level | — |
| Primary Bedroom | Second level | — |
| Bedroom 2 | Second level | — |
| Bedroom 3 | Second level | — |
| Bedroom 4 | Second level | — |
| Bedroom 5 | Basement | — |
Details
- Sewer
- Sanitary sewer
- Cooling
- Central air conditioning
- Heating
- Forced air, Natural gas
- List aor
- Toronto
- Stories
- 2
- Basement
- Finished, N/A
- Flooring
- Tile, Wood
- Appliances
- Washer, Central Vacuum, Dishwasher, Stove, Range, Dryer, Hood Fan, Garage door opener remote(s)
- Directions
- Nottinghill Gate & Pilgrims Way
- Fireplace
- Yes
- Water source
- Municipal water
- Pool features
- Above ground pool, Salt Water Pool
- Structure type
- House
- Parking features
- Attached Garage, Garage
- Building features
- Fireplace(s)
- Exterior features
- Brick
- Community features
- Community Centre
- Foundation details
- Poured Concrete
- Bedrooms above grade
- 4
- Bedrooms below grade
- 1
- Property attached
- No
More in Oakville

The trademarks REALTOR®, REALTORS®, and the REALTOR® logo are controlled by The Canadian Real Estate Association (CREA) and identify real estate professionals who are members of CREA. The trademarks MLS®, Multiple Listing Service® and the associated logos are owned by CREA and identify the quality of services provided by real estate professionals who are members of CREA. Listing data is provided by the REALTOR.ca Data Distribution Facility (DDF®) and is deemed reliable but is not guaranteed accurate by CREA.