 1 / 25
1376 MINERAL SPRINGS Road
Ancaster, Ontario, L9H5E3
$4,499,900
Bedrooms
2
Bathrooms
3
Living area
3,247 square feet
Parking
24
Year built
1979
Lot size
10 acres
About this property
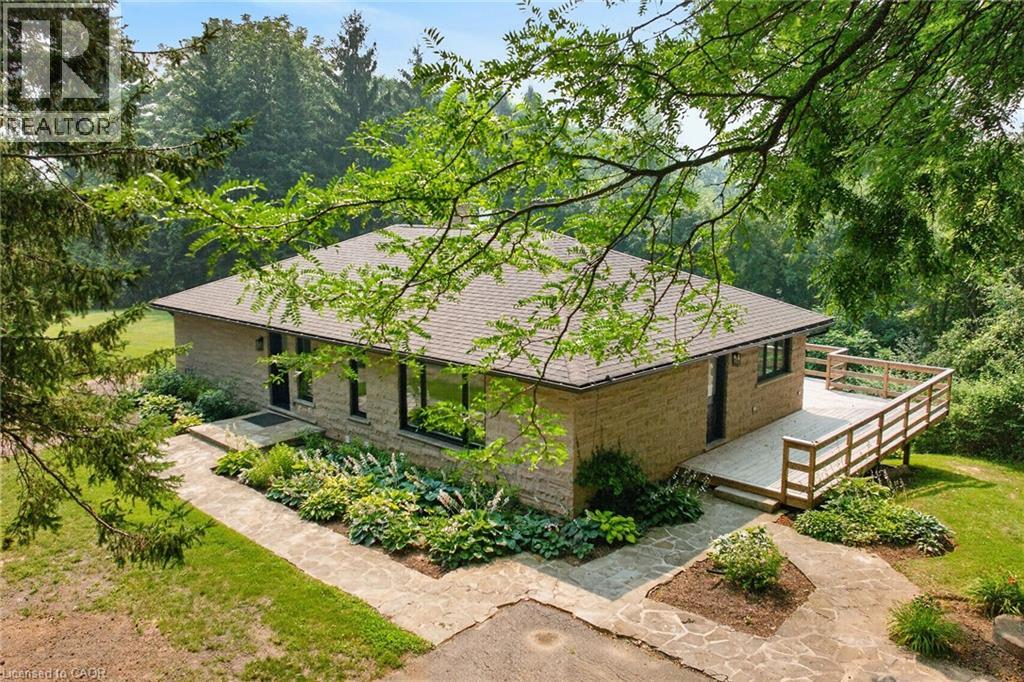
Nestled on a private 10-acre estate of rolling pasture & mature woodland sits this exceptional custom home offering the perfect blend of luxury, privacy, & country living just 10 mins to Ancaster & Dundas and 15 mins to McMaster University. Completely renovated from top to bottom, the home features quality finishes & thoughtful design throughout. Every window captures stunning natural views, with distant city skyline views on clear days. The new custom country kitchen boasts quartz countertops, a spacious eat-in area, coffee bar, pantry, wet bar with bar fridge, & abundant custom cabinetry. A striking double-sided natural stone propane fireplace creates a warm focal point between the living & dining rooms. The main-floor primary suite features a private ensuite with double vanity, while the second bedroom includes a walk-in closet and rough-in for a main-floor laundry, offering the option for one-floor living. Enjoy outdoor living on the wraparound covered porch, large deck, or by the inground pool with walkout access from the fully finished lower level. The bright walkout basement offers high ceilings, a spacious bedroom/family room, brand-new 4-piece bath, laundry room, recreation room with wood stove insert, & sliding doors to the patio. Extensive upgrades include newer windows, all new electrical, septic system, heating & cooling systems, flooring, cabinetry, bathrooms, and a new 4200 gallon cistern for the home. The impressive newly insulated 30' x 80' barn features a new concrete floor roughed in for in-floor heating, a new overhead garage door with auto opener, cistern/well & exceptional space for vehicles, equipment, hobbies, or workshop use. Complete with four paddocks, rolling hills, mixed forest, walking trails, and a gated front entrance, this extraordinary property is ideal for horse enthusiasts, hobby farmers, car collectors, or anyone seeking a private country retreat just minutes from city amenities. A rare opportunity with endless possibilities. (id:66779)
Rooms
| Den | Lower level | 14'4'' x 9'4'' |
| 4pc Bathroom | Lower level | — |
| Laundry room | Lower level | — |
| Recreation room | Lower level | 29'11'' x 14'0'' |
| Family room | Lower level | 15'0'' x 21'9'' |
| 2pc Bathroom | Main level | — |
| Full bathroom | Main level | — |
| Primary Bedroom | Main level | 14'2'' x 16'4'' |
| Bedroom | Main level | 11'0'' x 11'7'' |
| Eat in kitchen | Main level | 13'5'' x 19'9'' |
| Dining room | Main level | 15'3'' x 13'5'' |
| Living room | Main level | 18'9'' x 17'0'' |
Details
- View
- City view
- Sewer
- Septic System
- Cooling
- Central air conditioning
- Fencing
- Fence
- Heating
- Heat Pump, Radiant heat, Forced air, Propane
- List aor
- Cornerstone
- Stories
- 1
- Basement
- Finished, Full
- Year built
- 1,979
- Appliances
- Washer, Refrigerator, Gas stove(s), Dishwasher, Wine Fridge, Stove, Dryer, Hood Fan, Garage door opener
- Directions
- Sulphur Springs Rd. To Mineral Springs Rd. Just past Binkley or Hwy 99 to Binkley R. on Mineral Springs
- Fireplace
- Yes
- Lot features
- Paved driveway, Country residential, Automatic Garage Door Opener
- Water source
- Cistern
- Pool features
- Inground pool
- Structure type
- House
- Fireplaces total
- 2
- Parking features
- Detached Garage
- Tax annual amount
- 3,637.44
- Exterior features
- Brick
- Community features
- School Bus
- Fireplace features
- Wood, Other - See remarks
- Foundation details
- Poured Concrete
- Lot size dimensions
- 10.01
- Zoning description
- A2, P6
- Architectural style
- Bungalow
- Bedrooms above grade
- 2
- Bedrooms below grade
- 0
- Property attached
- No
- Above grade finished area
- 1,649
- Below grade finished area
- 1,598
More in Ancaster




The trademarks REALTOR®, REALTORS®, and the REALTOR® logo are controlled by The Canadian Real Estate Association (CREA) and identify real estate professionals who are members of CREA. The trademarks MLS®, Multiple Listing Service® and the associated logos are owned by CREA and identify the quality of services provided by real estate professionals who are members of CREA. Listing data is provided by the REALTOR.ca Data Distribution Facility (DDF®) and is deemed reliable but is not guaranteed accurate by CREA.