 1 / 25
1372 CONCESSION 6 ROAD
Niagara-on-the-Lake (Lakeshore), Ontario, L0S1J0
$1,150,000
Bedrooms
3
Bathrooms
3
Parking
10
About this property
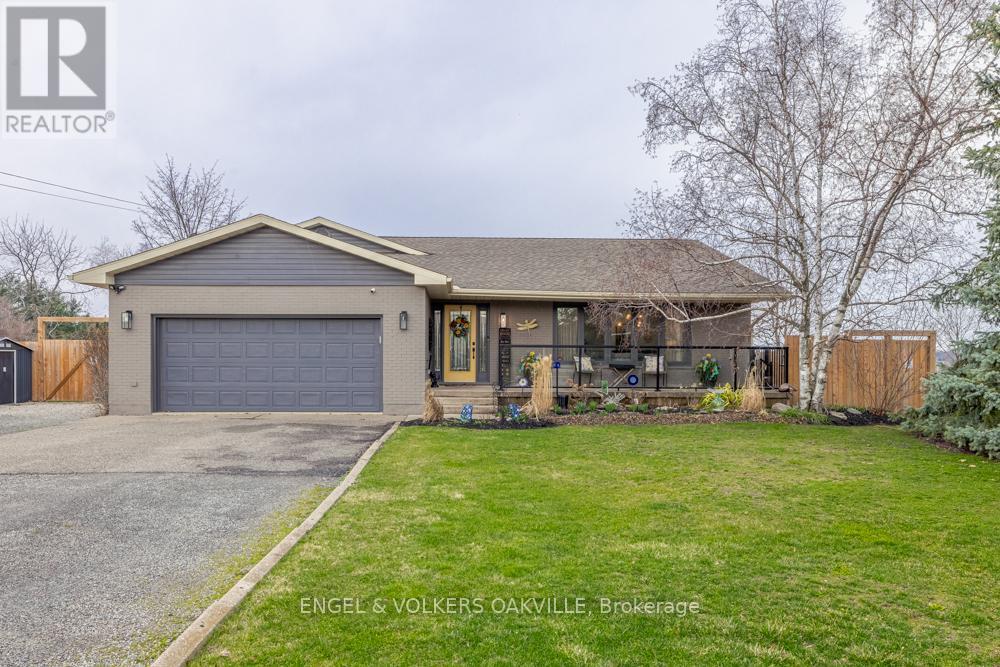
Discover refined living in this beautifully renovated sidesplit, perfectly positioned on an impressive 1/3 acre lot backing onto picturesque vineyards. Offering a seamless blend of elegance and functionality, this home has been thoughtfully updated throughout.The heart of the home features a stunning open concept kitchen and family room, ideal for both everyday living and entertaining. A sun-filled living room welcomes you with an abundance of natural light, while a dedicated piano room provides a unique and sophisticated space to relax or entertain.The spacious primary suite is a true retreat, complete with multiple closets. A well-appointed guest bedroom and stylish washroom complete the upper level.The finished basement extends the living space with an additional bedroom with ensuite, along with a large recreation room perfect for family gatherings, hobbies, or a home theatre.Set on a generous and private lot with vineyard views, this property also presents a unique opportunity for those seeking to operate a licensed bed and breakfast (subject to municipal approvals), making it an ideal option for both lifestyle and income potential. A double car garage and waterproof vinyl floors throughout completes this exceptional offering-where modern comfort meets scenic charm. (id:66779)
Rooms
| Foyer | Ground level | — |
| Other | Lower level | — |
| Office | Lower level | — |
| Bathroom | Lower level | — |
| Recreational, Games room | Basement | — |
| Bedroom 3 | Basement | — |
| Bathroom | Basement | — |
| Laundry room | Basement | — |
| Utility room | Basement | — |
| Living room | Ground level | — |
| Dining room | Ground level | — |
| Other | Ground level | — |
| Family room | Ground level | — |
| Kitchen | Ground level | — |
| Primary Bedroom | Second level | — |
| Bathroom | Second level | — |
| Bedroom 2 | Second level | — |
| Playroom | Lower level | — |
Details
- Sewer
- Septic System
- Cooling
- Central air conditioning
- Fencing
- Fenced yard, Fully Fenced
- Heating
- Forced air, Natural gas
- List aor
- Niagara
- Basement
- Finished, Full
- Flooring
- Tile, Vinyl
- Appliances
- Refrigerator, Whirlpool, Dishwasher, Oven, Water Treatment, Window Coverings, Garage door opener remote(s), Water Heater
- Directions
- Cross Streets: Niagara Stone Road. ** Directions: Niagara Stone Road towards QEW and right on Concession 6 Road.
- Fireplace
- Yes
- Lot features
- Open space, Sump Pump
- Water source
- Municipal water, Dug Well
- Structure type
- House
- Fireplaces total
- 1
- Parking features
- Attached Garage, Garage
- Tax annual amount
- 4,367
- Building features
- Fireplace(s)
- Exterior features
- Brick
- Security features
- Alarm system
- Foundation details
- Block, Poured Concrete
- Lot size dimensions
- 100 x 165 FT
- Zoning description
- A
- Bedrooms above grade
- 2
- Bedrooms below grade
- 1
- Property attached
- No
More in Niagara-on-the-Lake

The trademarks REALTOR®, REALTORS®, and the REALTOR® logo are controlled by The Canadian Real Estate Association (CREA) and identify real estate professionals who are members of CREA. The trademarks MLS®, Multiple Listing Service® and the associated logos are owned by CREA and identify the quality of services provided by real estate professionals who are members of CREA. Listing data is provided by the REALTOR.ca Data Distribution Facility (DDF®) and is deemed reliable but is not guaranteed accurate by CREA.