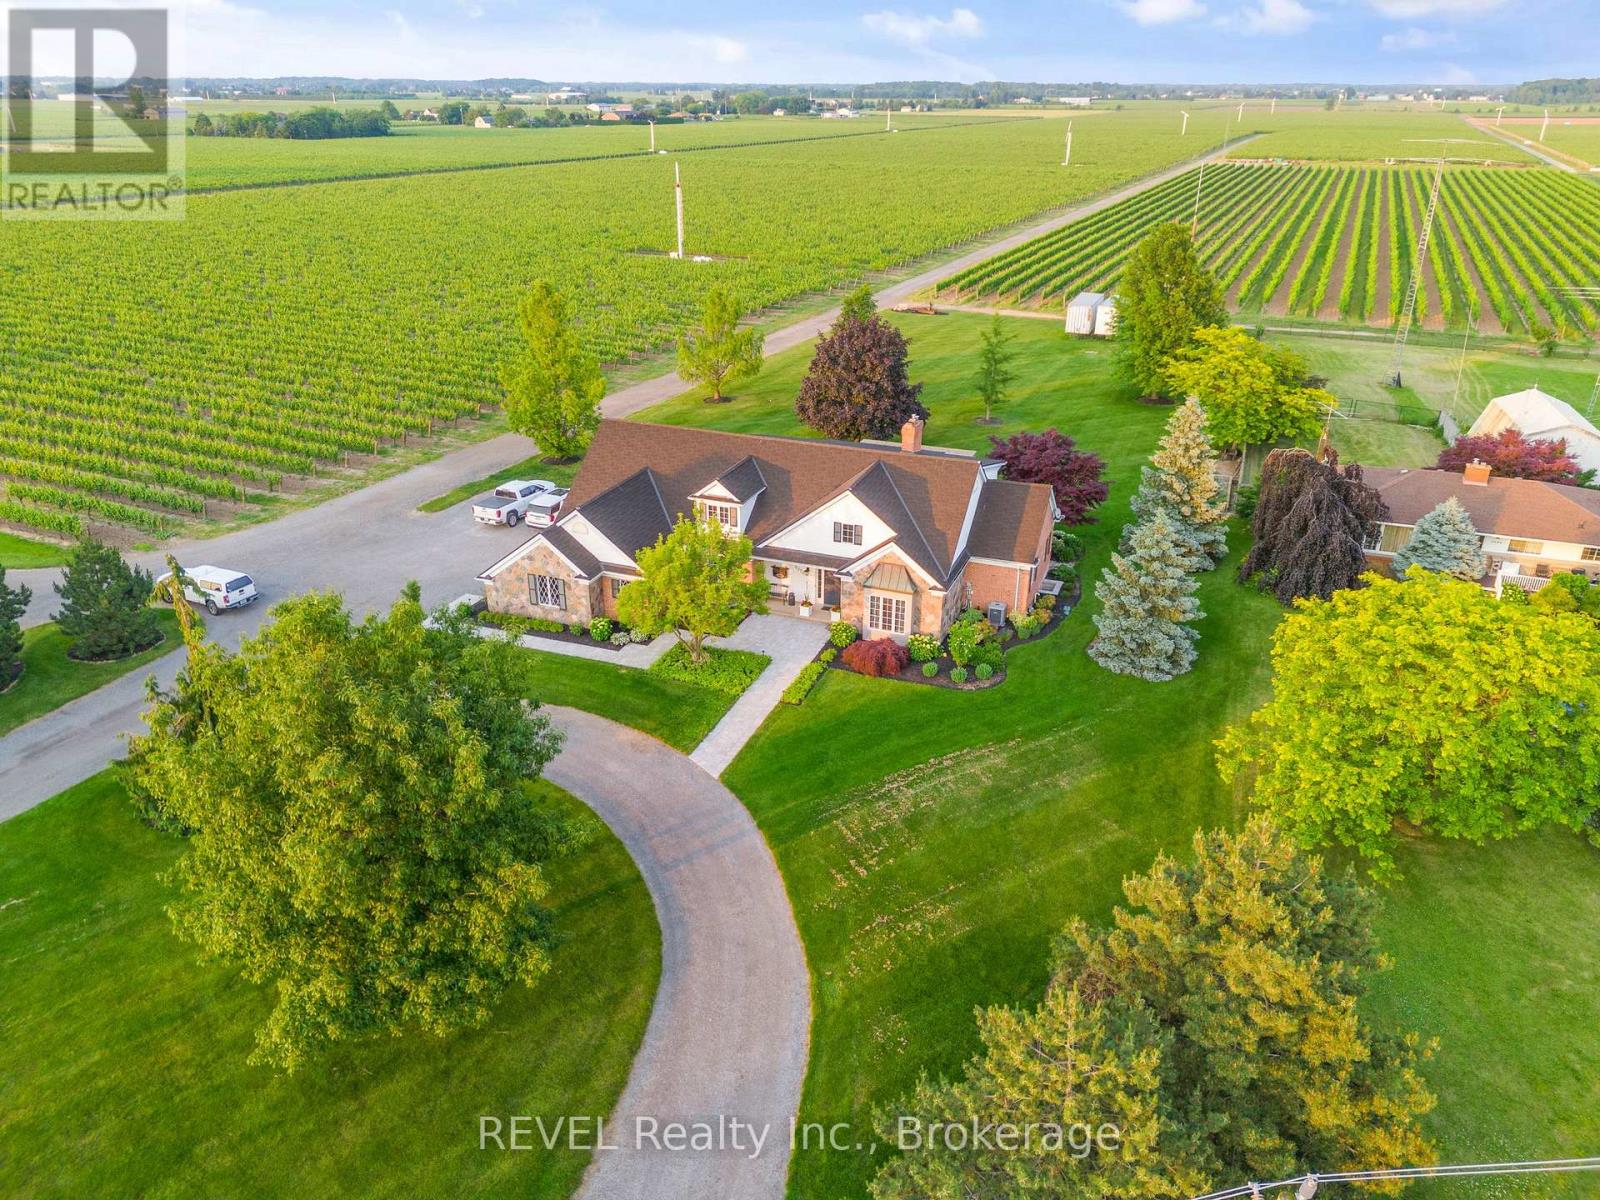
 1 / 25
1275 FOUR MILE CREEK ROAD
Niagara-on-the-Lake (Virgil), Ontario, L0S1J0
$2,249,000
Bedrooms
5
Bathrooms
4
Parking
10
About this property
Set on a rare estate-sized parcel in the heart of Niagara-on-the-Lake wine country, this exceptional property offers the space and flexibility to create a truly one-of-a-kind private estate. A luxury residence is already in place, while the expansive grounds provide room to add a detached shop or collector garage, swimming pool, gardens, additional outdoor living areas, and enhanced privacy landscaping.The home has undergone extensive recent upgrades, including a completely renovated gourmet kitchen with heated floors, updated bathrooms, refreshed finishes, and thoughtfully improved living spaces. Offering approximately 3,400 sq. ft. of finished living space, the home features 3+2 bedrooms, 3.5 bathrooms, soaring ceilings, a wood-burning fireplace, a main-floor primary suite, and a finished lower level with a separate entrance.Outside, the property is fully landscaped and designed for entertaining, with an outdoor kitchen, covered dining area, patios, mature greenery, and generous open space.Properties combining substantial land, recent luxury improvements, established landscaping, and future estate potential are increasingly difficult to find. This is an opportunity to personalize an already impressive property and create a signature Niagara-on-the-Lake estate. (id:66779)
Rooms
| Family room | Main level | — |
| Other | Basement | — |
| Primary Bedroom | Main level | — |
| Laundry room | Main level | — |
| Utility room | Basement | — |
| Kitchen | Basement | — |
| Other | Basement | — |
| Bedroom | Basement | — |
| Other | Basement | — |
| Other | Basement | — |
| Other | Second level | — |
| Bedroom | Second level | — |
| Eating area | Main level | — |
| Kitchen | Main level | — |
| Other | Basement | — |
| Bedroom | Second level | — |
| Loft | Second level | — |
| Recreational, Games room | Basement | — |
| Foyer | Main level | — |
| Other | Basement | — |
| Other | Basement | — |
| Living room | Main level | — |
| Bedroom | Basement | — |
| Dining room | Main level | — |
Details
- Sewer
- Septic System
- Cooling
- Central air conditioning
- Heating
- Forced air, Natural gas
- List aor
- Niagara
- Stories
- 1.5
- Basement
- Finished, Full
- Appliances
- Refrigerator, Stove, Microwave, Window Coverings
- Directions
- Cross Streets: Niagara Stone & Four Mile Creek Road. ** Directions: Niagara Stone Road to Four Mile Creek Road.
- Fireplace
- Yes
- Water source
- Municipal water
- Structure type
- House
- Fireplaces total
- 2
- Parking features
- Attached Garage, Garage
- Tax annual amount
- 4,777
- Building features
- Fireplace(s)
- Exterior features
- Brick
- Foundation details
- Poured Concrete
- Lot size dimensions
- 200 x 511 FT
- Zoning description
- A
- Bedrooms above grade
- 3
- Bedrooms below grade
- 2
- Property attached
- No
More in Niagara-on-the-Lake

The trademarks REALTOR®, REALTORS®, and the REALTOR® logo are controlled by The Canadian Real Estate Association (CREA) and identify real estate professionals who are members of CREA. The trademarks MLS®, Multiple Listing Service® and the associated logos are owned by CREA and identify the quality of services provided by real estate professionals who are members of CREA. Listing data is provided by the REALTOR.ca Data Distribution Facility (DDF®) and is deemed reliable but is not guaranteed accurate by CREA.