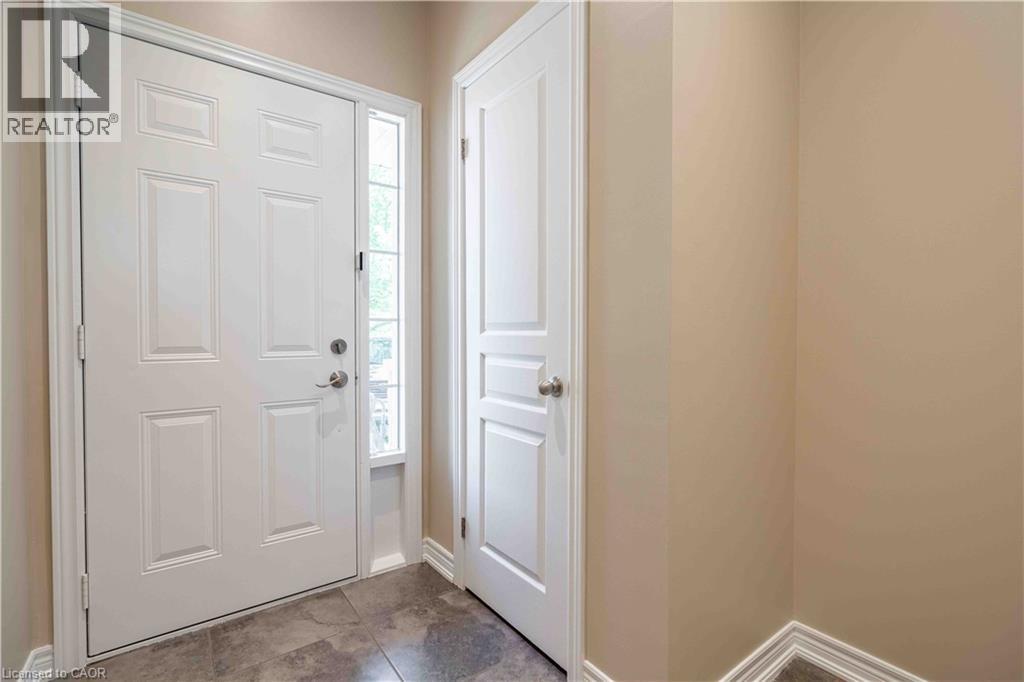
 1 / 25
134 PALACEBEACH Trail
Hamilton, Ontario, L8E0C3
Price on request
Bedrooms
3
Bathrooms
3
Living area
1,495 square feet
Parking
2
About this property
Welcome to this beautiful two-storey townhouse for lease in the highly sought-after Fifty Point area of Stoney Creek. Located in a fantastic neighbourhood just minutes from the waterfront, Fifty Point Conservation Area, parks, trails, shopping, restaurants and convenient highway access. This bright and spacious home features 3 bedrooms, 2.5 bathrooms and a functional layout perfect for families or professionals. Enjoy the convenience of an attached garage, private driveway parking and plenty of comfortable living space throughout. A wonderful opportunity to live in one of Stoney Creek's most desirable lakeside communities, offering the perfect combination of peaceful surroundings and everyday convenience . Tenant to take care of RENT + UTILITIES (id:66779)
Rooms
| Laundry room | Second level | — |
| Bedroom | Second level | 10'3'' x 12'1'' |
| Primary Bedroom | Second level | 13'9'' x 13'2'' |
| Bedroom | Second level | 9'6'' x 10'7'' |
| 4pc Ensuite bath | Second level | — |
| 3pc Bathroom | Second level | — |
| Dining room | Main level | 8'3'' x 8'5'' |
| Living room | Main level | 11'3'' x 20'1'' |
| Kitchen | Main level | 8'3'' x 11'6'' |
| 2pc Bathroom | Main level | — |
Details
- Sewer
- Municipal sewage system
- Cooling
- Central air conditioning
- Heating
- Forced air
- List aor
- Cornerstone
- Stories
- 2
- Basement
- Finished, Full
- Appliances
- Washer, Refrigerator, Dishwasher, Stove, Dryer
- Directions
- PALACEBEACH TRAIL AND GLOVER RD
- Fireplace
- No
- Lot features
- Southern exposure
- Water source
- Municipal water
- Structure type
- Row / Townhouse
- Parking features
- Attached Garage
- Tax annual amount
- 4,552
- Exterior features
- Brick
- Foundation details
- Block
- Zoning description
- RM2-27
- Bedrooms above grade
- 3
- Bedrooms below grade
- 0
- Property attached
- Yes
- Above grade finished area
- 1,495
- Association fee includes
- Water
More in Hamilton

The trademarks REALTOR®, REALTORS®, and the REALTOR® logo are controlled by The Canadian Real Estate Association (CREA) and identify real estate professionals who are members of CREA. The trademarks MLS®, Multiple Listing Service® and the associated logos are owned by CREA and identify the quality of services provided by real estate professionals who are members of CREA. Listing data is provided by the REALTOR.ca Data Distribution Facility (DDF®) and is deemed reliable but is not guaranteed accurate by CREA.