 1 / 17
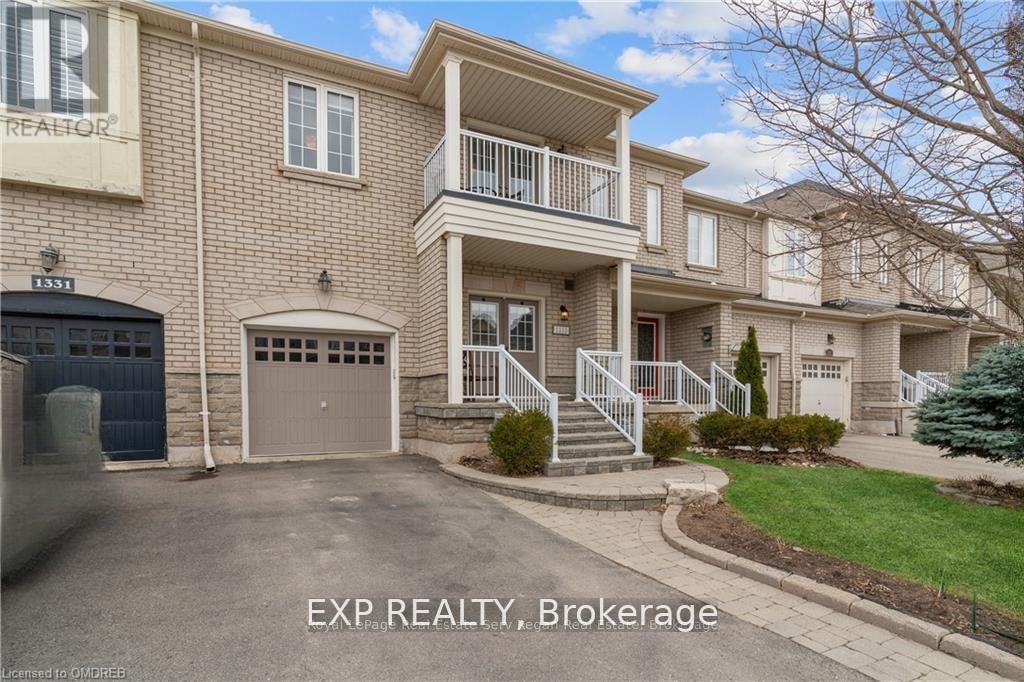
1333 KESTELL BOULEVARD
Oakville (JC Joshua Creek), Ontario, L6H0C8
Price on request
Bedrooms
3
Bathrooms
3
Parking
2
About this property
** Short Term **. Enjoy This Beautiful Townhome In Prestigious Joshua Creek. Lovely Home With Bright Open Concept Kitch W/ Granite Cntrs, Hrdwd Flrs Throughout Main & Upper Levels. Door To Garage. Eat-In Kitchen Area With Access To The Backyard. 9Ft Ceilings On Main Flr. Liv/Din Rm Offers Gas Fireplace & W/O To Yard. Convenient 2nd Flr Laundry. Master W/ W/I Closet & 5 Pc Ensuite. Fully Fenced Private Yard. Top Rated Schools & Close To Shopping & Qew/403/407.** (id:66779)
Rooms
| Living room | Main level | — |
| Dining room | Main level | — |
| Kitchen | Main level | — |
| Primary Bedroom | Second level | — |
| Bedroom 2 | Second level | — |
| Bedroom 3 | Second level | — |
Details
- Sewer
- Sanitary sewer
- Cooling
- Central air conditioning
- Heating
- Forced air, Natural gas
- List aor
- Toronto
- Stories
- 2
- Basement
- Unfinished, N/A
- Flooring
- Hardwood
- Appliances
- Washer, Refrigerator, Central Vacuum, Dishwasher, Stove, Dryer, Window Coverings
- Directions
- Cross Streets: Prince Michael & Dundas. ** Directions: South of Dundas.
- Fireplace
- Yes
- Lot features
- Carpet Free
- Water source
- Municipal water
- Structure type
- Row / Townhouse
- Parking features
- Garage
- Exterior features
- Brick
- Foundation details
- Unknown
- Lot size dimensions
- 6.9 x 33.5 M
- Bedrooms above grade
- 3
- Property attached
- Yes
More in Oakville


The trademarks REALTOR®, REALTORS®, and the REALTOR® logo are controlled by The Canadian Real Estate Association (CREA) and identify real estate professionals who are members of CREA. The trademarks MLS®, Multiple Listing Service® and the associated logos are owned by CREA and identify the quality of services provided by real estate professionals who are members of CREA. Listing data is provided by the REALTOR.ca Data Distribution Facility (DDF®) and is deemed reliable but is not guaranteed accurate by CREA.