 1 / 25
133 ALLEGRANZA AVENUE
Vaughan (Vellore Village), Ontario, L4H4S1
$949,900
Bedrooms
3
Bathrooms
3
Parking
2
About this property
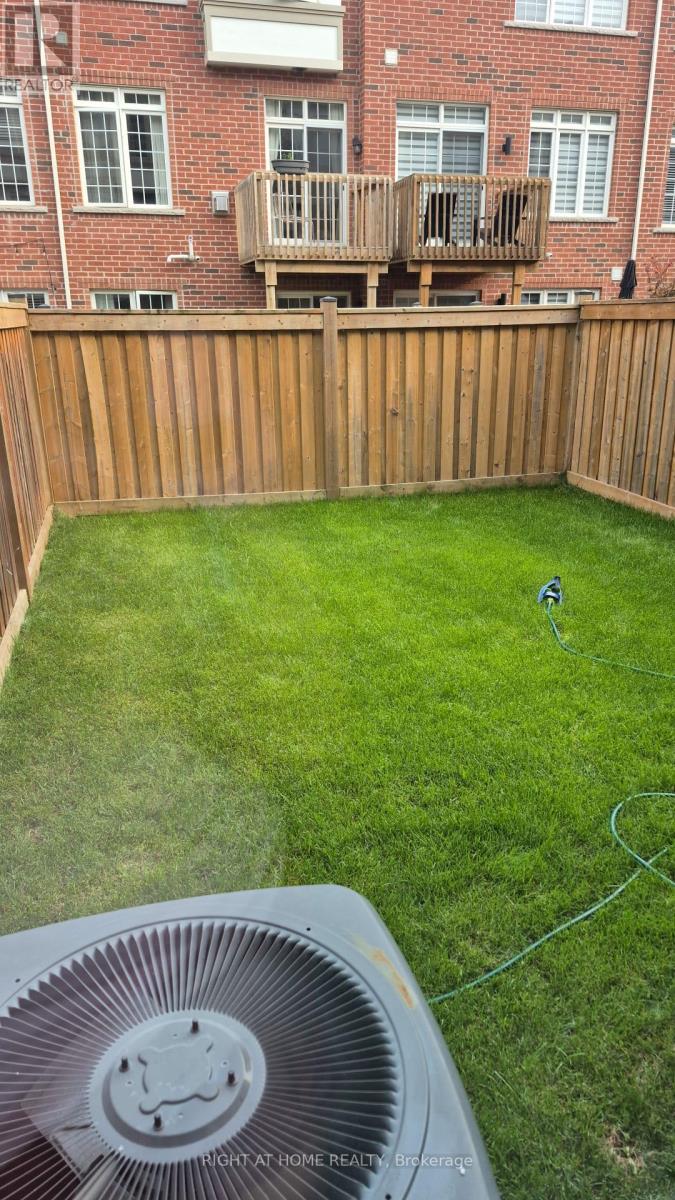
Luxury Executive Townhouse. Immediate Occupancy, 2000 Sq.F. Great Layout. Granite Kitchen Counter Top. 9 F Main Floor, Smooth Ceiling On Main Floor, Oak Stairs, Iron Pickets. Big Master Br W 5 Pc Ensuite W/Soaker Tub, Upper Floor Laundry, New Carpet . Prime Location. Easy Access To Hwy 400, 407, Shopping Are, Restaurants, Best Schools, Community Center (id:66779)
Rooms
| Living room | Main level | — |
| Dining room | Main level | — |
| Kitchen | Main level | — |
| Family room | Main level | — |
| Eating area | Main level | — |
| Primary Bedroom | Second level | — |
| Bedroom 2 | Main level | — |
| Bedroom 3 | Main level | — |
| Recreational, Games room | Ground level | — |
Details
- Sewer
- Sanitary sewer
- Cooling
- Central air conditioning
- Heating
- Forced air, Natural gas
- List aor
- Toronto
- Stories
- 2
- Basement
- None
- Flooring
- Hardwood, Porcelain Tile
- Appliances
- Washer, Refrigerator, Central Vacuum, Dishwasher, Stove, Dryer
- Directions
- Cross Streets: Weston Rd and Major Mackenzie. ** Directions: Weston Rd and MajMackenzie.
- Fireplace
- Yes
- Water source
- Municipal water
- Structure type
- Row / Townhouse
- Parking features
- Garage
- Tax annual amount
- 4,930
- Exterior features
- Brick
- Foundation details
- Concrete
- Lot size dimensions
- 18.4 x 90.2 FT
- Bedrooms above grade
- 3
- Property attached
- Yes
More in Vaughan

The trademarks REALTOR®, REALTORS®, and the REALTOR® logo are controlled by The Canadian Real Estate Association (CREA) and identify real estate professionals who are members of CREA. The trademarks MLS®, Multiple Listing Service® and the associated logos are owned by CREA and identify the quality of services provided by real estate professionals who are members of CREA. Listing data is provided by the REALTOR.ca Data Distribution Facility (DDF®) and is deemed reliable but is not guaranteed accurate by CREA.