 1 / 14
132 HOWE Avenue Unit# A
Hamilton, Ontario, L9A1X6
Price on request
Bedrooms
2
Bathrooms
1
Living area
985 square feet
Parking
1
Year built
1957
About this property
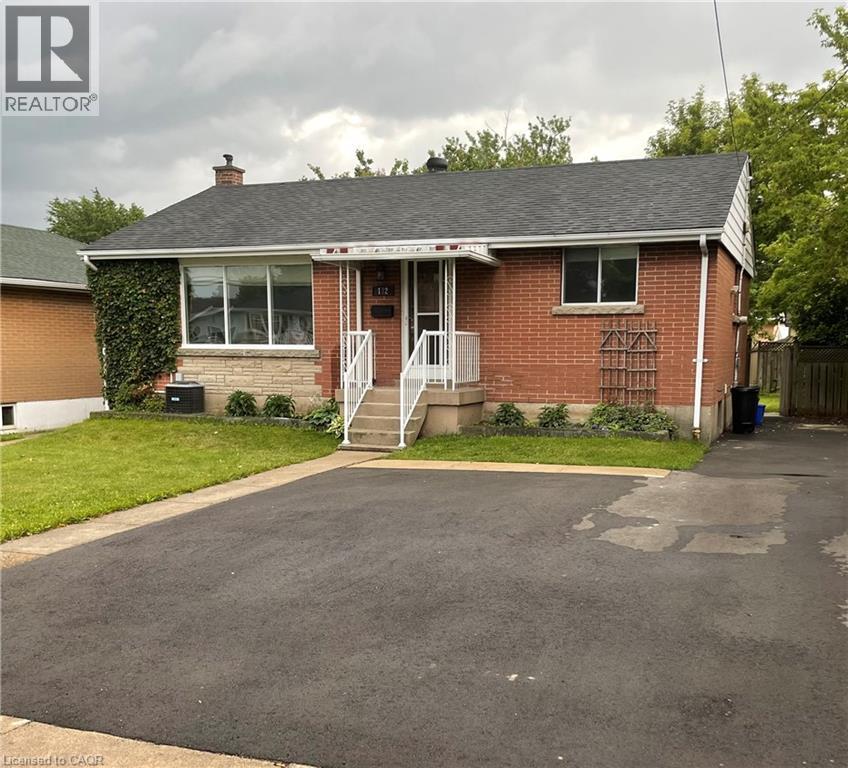
Utilities included. Upper Level of Solid Spacious Bungalow (985 sq ft) upper level in desirable quiet neighborhood on good sized lot. Newly renovated Bath, newer flooring. Central Hamilton Mountain near shopping, schools, parks. Two parking spaces on right side of driveway. October 1st possession. Proof of income, credit check, references and application. Tenant responsible for snow removal of their parking space and at rear door and path. Non-smokers, quiet well trained pets accepted. A+ Tenants only. LA has interest in property. Tenants responsible for grass cutting and snow removal. (id:66779)
Rooms
| 4pc Bathroom | Main level | — |
| Laundry room | Main level | 8'3'' x 10'3'' |
| Eat in kitchen | Main level | — |
| Bedroom | Main level | 10'0'' x 10'3'' |
| Primary Bedroom | Main level | 9'8'' x 11'2'' |
| Living room | Main level | 20'3'' x 11'3'' |
Details
- Sewer
- Municipal sewage system
- Cooling
- Central air conditioning
- Heating
- Forced air, Natural gas
- List aor
- Cornerstone
- Stories
- 1
- Basement
- Finished, Full
- Year built
- 1,957
- Appliances
- Washer, Refrigerator, Stove, Dryer
- Directions
- FENNELL TO EAST 16TH
- Fireplace
- No
- Lot features
- Southern exposure, No Pet Home
- Water source
- Municipal water
- Structure type
- House
- Exterior features
- Brick
- Community features
- Quiet Area, School Bus, Community Centre
- Foundation details
- Block
- Zoning description
- C
- Architectural style
- Bungalow
- Bedrooms above grade
- 2
- Bedrooms below grade
- 0
- Property attached
- No
- Above grade finished area
- 985
- Association fee includes
- Electricity, Water
More in Hamilton

The trademarks REALTOR®, REALTORS®, and the REALTOR® logo are controlled by The Canadian Real Estate Association (CREA) and identify real estate professionals who are members of CREA. The trademarks MLS®, Multiple Listing Service® and the associated logos are owned by CREA and identify the quality of services provided by real estate professionals who are members of CREA. Listing data is provided by the REALTOR.ca Data Distribution Facility (DDF®) and is deemed reliable but is not guaranteed accurate by CREA.