 1 / 25
624 BRIGHTON AVENUE
Hamilton (Parkview), Ontario, L8H6H2
$564,900
Bedrooms
3
Bathrooms
2
Parking
4
About this property
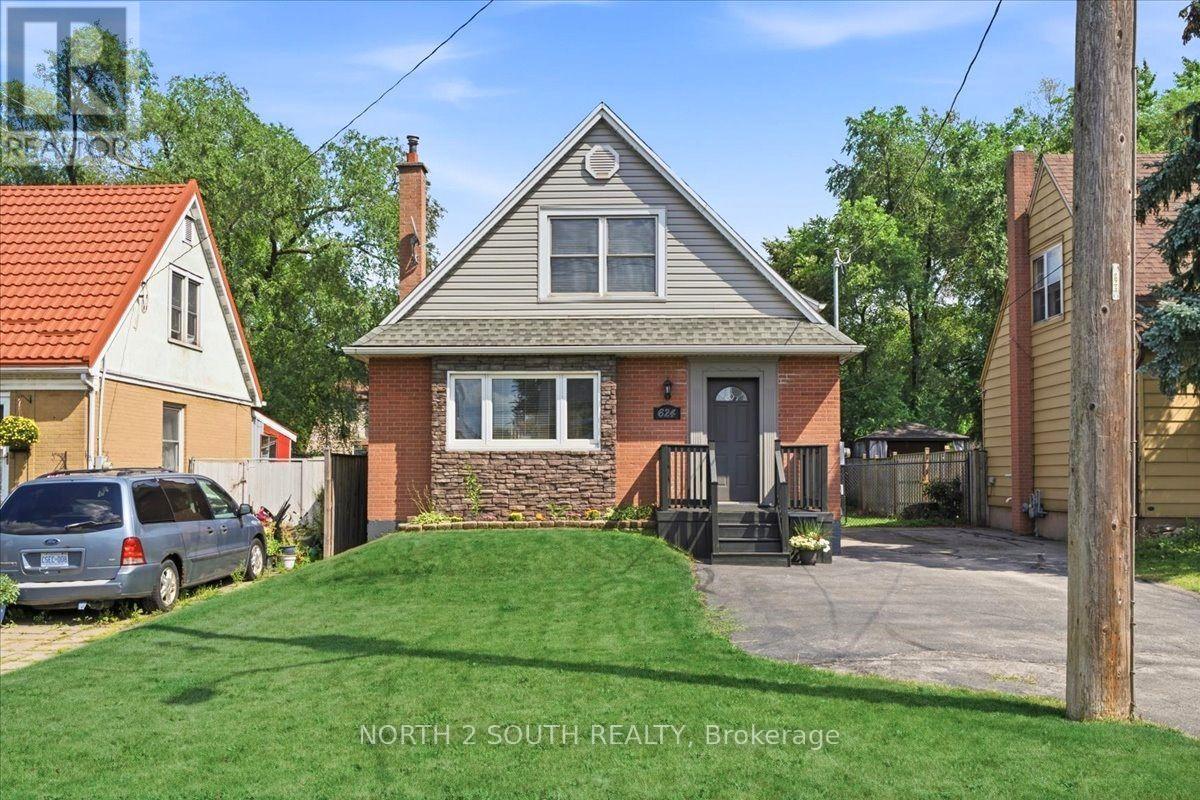
Welcome to this charming and move-in-ready 1.5-storey home offering an exceptional opportunity for multi-generational living, an income-producing setup, or those looking for added flexibility. Featuring two separate units, each with its own kitchen, hydro meter, electrical panel, and hot water tank, this home offers a rare level of independence between the two spaces. The bright and inviting main unit features a spacious front living room highlighted by a large bay window, a dining area with beautiful French doors and direct access to the rear deck, a well-appointed kitchen, and a four-piece bathroom. Upstairs, you'll find two generously sized bedrooms offering comfortable accommodations for the main unit. The separate one-bedroom basement unit features a kitchen, living area, bedroom, four-piece bathroom, laundry, and a dedicated side entrance. Outside, enjoy a large paved driveway with plenty of parking and a private fenced backyard featuring a rear deck and storage shed. Additional highlights include an updated furnace and central A/C unit (2024). Ideally located just a short drive from Confederation Park, waterfront trails along Lake Ontario, and convenient highway access, this is a fantastic opportunity to own a versatile property in a well-established part of Hamilton. (id:66779)
Open houses
- 2026-08-2214:00:00.00 – 16:00:00.00
Rooms
| Foyer | Main level | — |
| Bathroom | Basement | — |
| Living room | Main level | — |
| Dining room | Main level | — |
| Kitchen | Main level | — |
| Bathroom | Main level | — |
| Bedroom | Second level | — |
| Bedroom | Second level | — |
| Family room | Basement | — |
| Kitchen | Basement | — |
| Bedroom | Basement | — |
Details
- Sewer
- Sanitary sewer
- Cooling
- Central air conditioning
- Fencing
- Fenced yard
- Heating
- Forced air, Natural gas
- List aor
- Toronto
- Stories
- 1.5
- Basement
- Finished, Walk-up, N/A, N/A
- Appliances
- Washer, Refrigerator, Stove, Dryer
- Directions
- Cross Streets: Brampton Street. ** Directions: Brampton Street to Brighton Ave.
- Fireplace
- No
- Water source
- Municipal water
- Structure type
- House
- Parking features
- No Garage
- Tax annual amount
- 3,955.37
- Building features
- Separate Electricity Meters
- Exterior features
- Brick, Vinyl siding
- Foundation details
- Poured Concrete
- Lot size dimensions
- 41.3 x 98 FT
- Zoning description
- R1
- Bedrooms above grade
- 2
- Bedrooms below grade
- 1
- Property attached
- No
More in Hamilton

The trademarks REALTOR®, REALTORS®, and the REALTOR® logo are controlled by The Canadian Real Estate Association (CREA) and identify real estate professionals who are members of CREA. The trademarks MLS®, Multiple Listing Service® and the associated logos are owned by CREA and identify the quality of services provided by real estate professionals who are members of CREA. Listing data is provided by the REALTOR.ca Data Distribution Facility (DDF®) and is deemed reliable but is not guaranteed accurate by CREA.