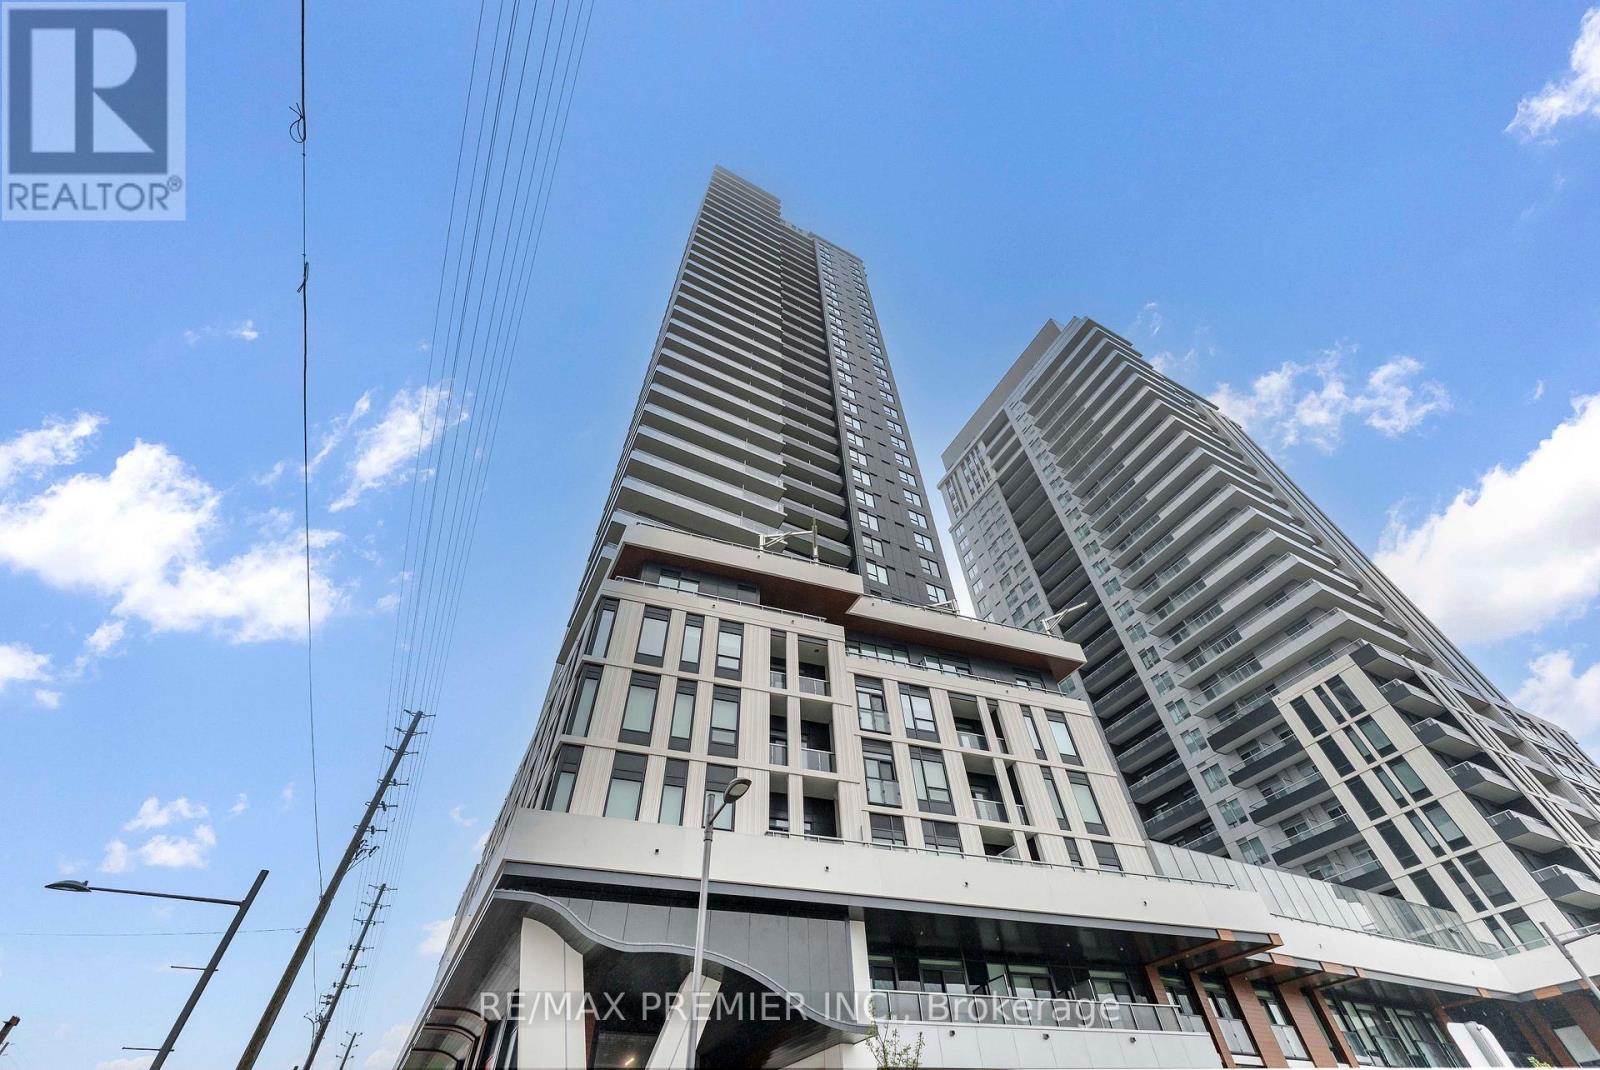
 1 / 13
1306A - 5 MEADOWDALE ROAD
Vaughan (Vaughan Corporate Centre), Ontario, L4K0C7
Price on request
Bedrooms
1
Bathrooms
1
Parking
1
About this property
Welcome to The Vincent - Vaughan's newest destination for modern urban living! This never-lived-in-1-bedroom, 1-bathroom suite offers a sleek, contemporary design with modern finishes, built-in appliances and thoughtfully designed living space ideal for a single professional or couple. Enjoy the convenience of 1 parking space and 1 locker included. Residents of The Vincent have access to an impressive, state-of-the-art collection of amenities, including an outdoor pool, fully equipped fitness centre, golf simulator, children's playground, sports lounge, party rooms, Zoom/conference centre, dedicated workspaces and more. Whether you're working from home, staying active, entertaining or simply relaxing, everything you need is right outside your door. Located in one of Vaughan's most sought-after areas, just steps from the subway and Vaughan Metropolitan Centre (VMC), with easy access to shopping, dining, entertainment, major highways and transit. Be the first to live in this exceptional new community and experience everything The Vincent has to offer! (id:66779)
Rooms
| Kitchen | Main level | — |
| Living room | Main level | — |
| Primary Bedroom | Main level | — |
Details
- Cooling
- Central air conditioning
- Heating
- Heat Pump, Natural gas
- List aor
- Toronto
- Basement
- None
- Flooring
- Laminate
- Directions
- Cross Streets: Jane St and Highway 7. ** Directions: South East Corner of Jane and Highway 7.
- Fireplace
- No
- Lot features
- Balcony
- Pool features
- Outdoor pool
- Structure type
- Apartment
- Association name
- DEL Condo
- Parking features
- Underground, No Garage
- Building features
- Storage - Locker, Exercise Centre, Party Room, Security/Concierge
- Exterior features
- Concrete
- Community features
- Pets Allowed With Restrictions
- Bedrooms above grade
- 1
- Property attached
- Yes
More in Vaughan

The trademarks REALTOR®, REALTORS®, and the REALTOR® logo are controlled by The Canadian Real Estate Association (CREA) and identify real estate professionals who are members of CREA. The trademarks MLS®, Multiple Listing Service® and the associated logos are owned by CREA and identify the quality of services provided by real estate professionals who are members of CREA. Listing data is provided by the REALTOR.ca Data Distribution Facility (DDF®) and is deemed reliable but is not guaranteed accurate by CREA.