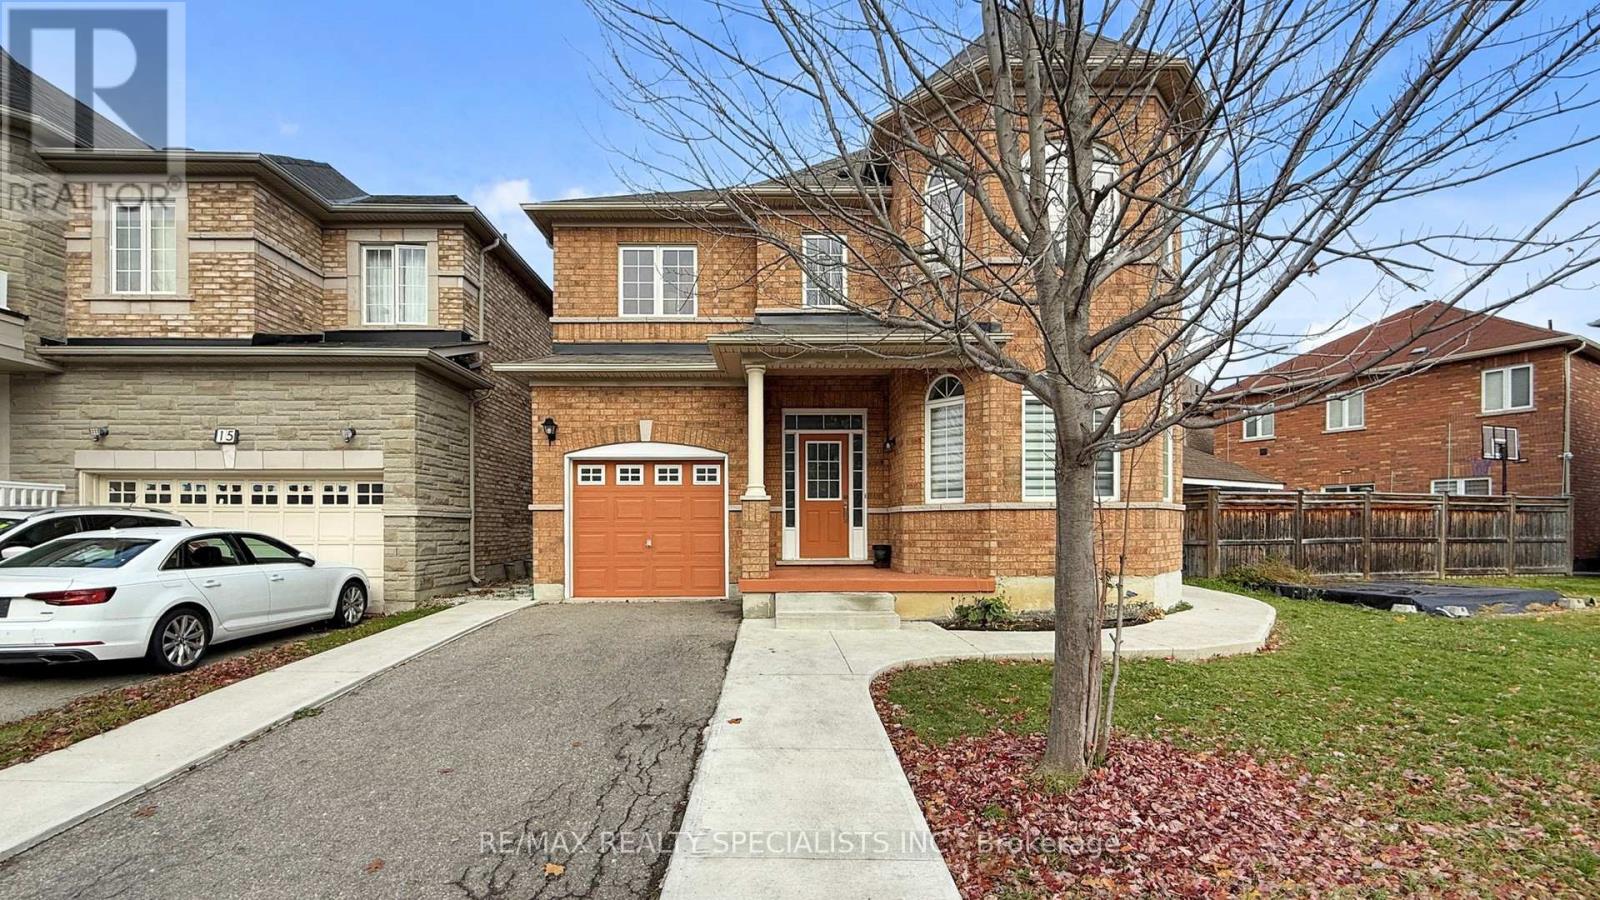
 1 / 25
13 LEDGEROCK ROAD
Brampton (Bram East), Ontario, L6P2L8
$1,079,000
Bedrooms
5
Bathrooms
4
Parking
3
About this property
2202 Square Feet, 3 Bedroom house on a nice location, 2 Bedroom Legal Basement Apartment in the Prestigious neighbourhood of Castlemore **Renovated Main Floor Kitchen**Second Floor Laundry Room**No Sidewalk**Basement Apartment has a Separate Laundry Facility**Large Principal Bedrooms **Ideally Located in Walking Distance to Parks, Buses, Banks and Plaza**Close to Hwy 427 & 407. (id:66779)
Rooms
| Bedroom | Basement | — |
| Primary Bedroom | Second level | — |
| Living room | Main level | — |
| Kitchen | Main level | — |
| Kitchen | Basement | — |
| Family room | Main level | — |
| Bedroom 2 | Second level | — |
| Living room | Basement | — |
| Bedroom 2 | Basement | — |
| Bedroom 3 | Second level | — |
Details
- Sewer
- Sanitary sewer
- Cooling
- Central air conditioning
- Heating
- Forced air, Natural gas
- List aor
- Toronto
- Stories
- 2
- Basement
- Apartment in basement, Separate entrance, N/A, N/A
- Flooring
- Hardwood, Laminate, Ceramic, Porcelain Tile
- Appliances
- Washer, Refrigerator, Stove, Oven, Dryer, Microwave, Window Coverings, Water Heater
- Directions
- Cross Streets: Mcveen Dr & Cotrelle Blvd. ** Directions: West.
- Fireplace
- Yes
- Lot features
- Irregular lot size, Level, Carpet Free
- Water source
- Municipal water
- Structure type
- House
- Parking features
- Garage
- Tax annual amount
- 7,061.71
- Building features
- Fireplace(s)
- Exterior features
- Brick
- Foundation details
- Block
- Lot size dimensions
- 57.4 x 81.6 FT ; Rear- 37.84
- Bedrooms above grade
- 3
- Bedrooms below grade
- 2
- Property attached
- No
More in Brampton

The trademarks REALTOR®, REALTORS®, and the REALTOR® logo are controlled by The Canadian Real Estate Association (CREA) and identify real estate professionals who are members of CREA. The trademarks MLS®, Multiple Listing Service® and the associated logos are owned by CREA and identify the quality of services provided by real estate professionals who are members of CREA. Listing data is provided by the REALTOR.ca Data Distribution Facility (DDF®) and is deemed reliable but is not guaranteed accurate by CREA.