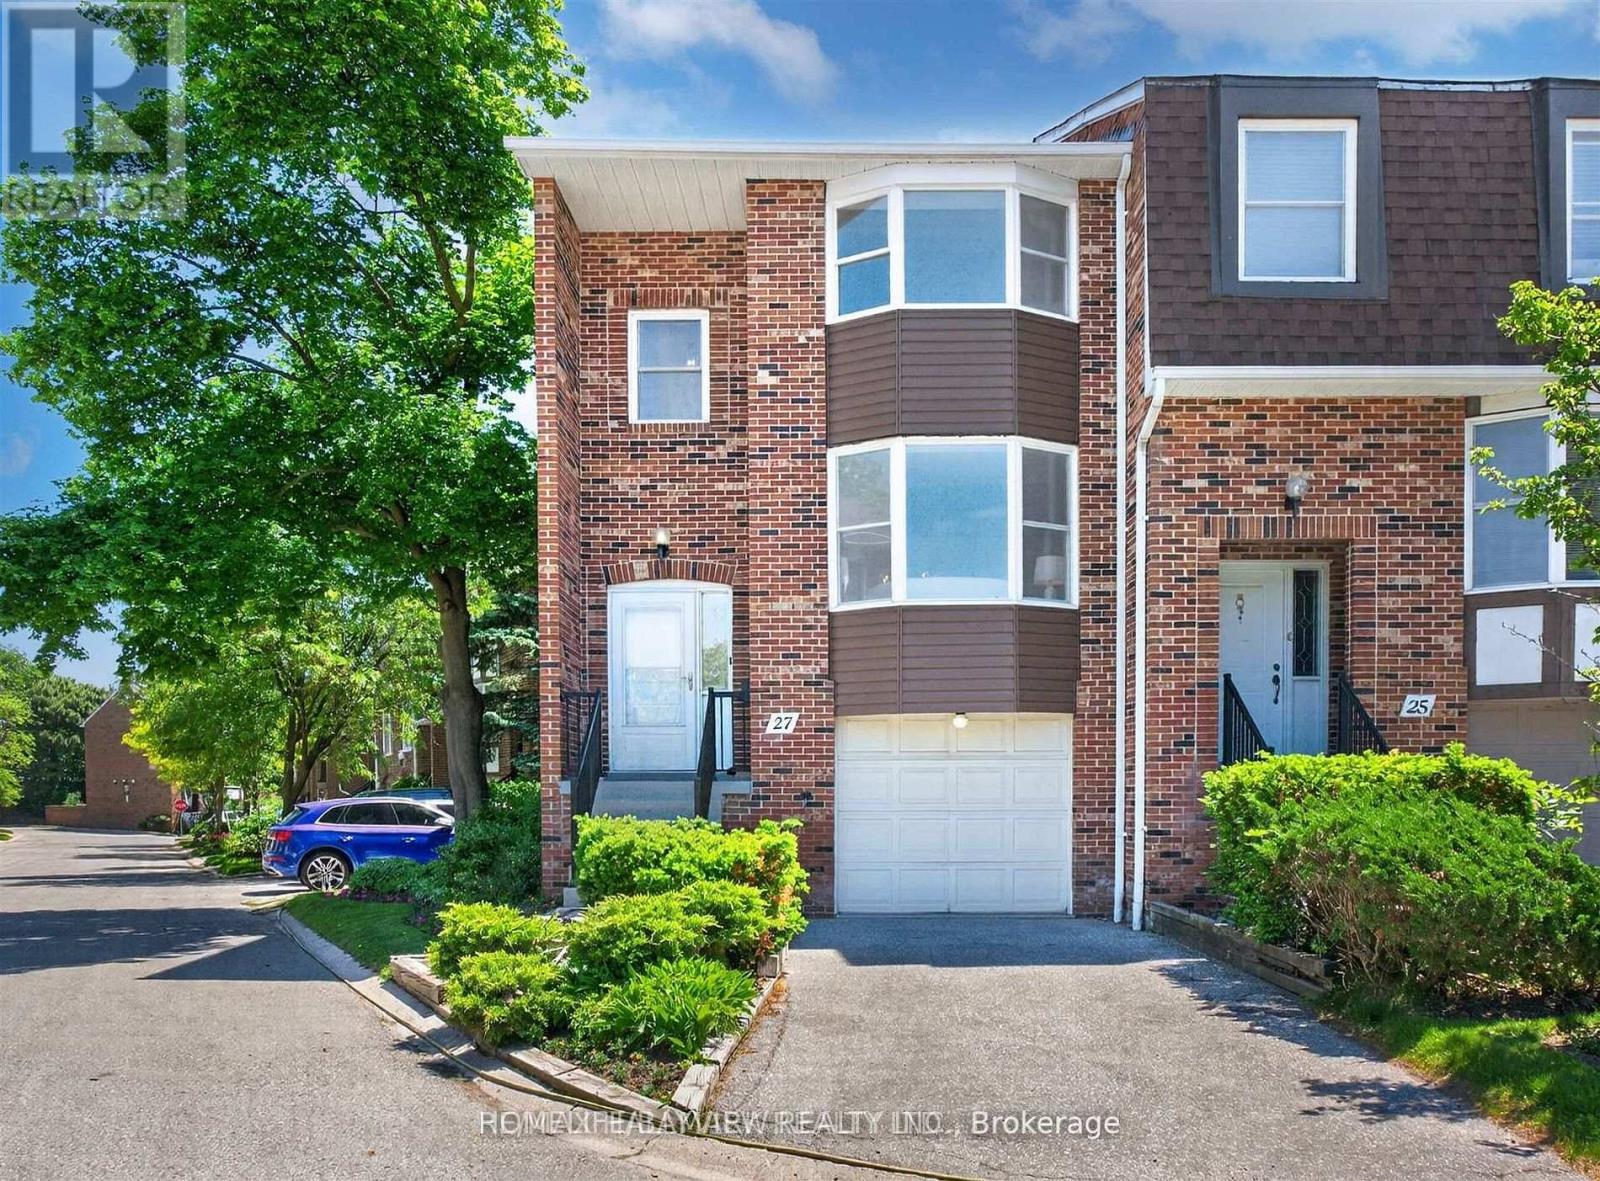
 1 / 25
13 - 27 HYDE PARK COURT
Markham (German Mills), Ontario, L3T4X8
Price on request
Bedrooms
3
Bathrooms
3
Parking
2
About this property
Welcome to turn-key luxury in high-demand German Mills! This rare end-unit townhome combines the privacy and feel of a semi-detached with the ease of low-maintenance living. Filled with natural light, this home features modern updates throughout, including stylish new flooring, fresh neutral paint, and new carpet. The chef-inspired open kitchen shines with new quartz countertops, an undermount sink, and brand-new stainless-steel appliances. Retreat to your spacious primary bedroom complete with a 4-pc ensuite and walk-in closet. The walkout lower level is an entertainer's dream, complete with a cozy fireplace and seamless access to your fully fenced private backyard. Enjoy total peace away from the highway while staying steps from top-rated schools, transit, and major highways! Rent includes water, snow removal, and grass cutting. Tenant pays utilities (heat, hydro, cable TV, internet, contents insurance, hot water tank fee) and must provide liability insurance. The pictures are from a previous listing, and some are virtually staged. (id:66779)
Rooms
| Living room | Main level | — |
| Dining room | Main level | — |
| Kitchen | Main level | — |
| Primary Bedroom | Upper Level | — |
| Bedroom 2 | Upper Level | — |
| Bedroom 3 | Upper Level | — |
| Recreational, Games room | Lower level | — |
| Utility room | Lower level | — |
Details
- Cooling
- Central air conditioning
- Heating
- Forced air, Natural gas
- List aor
- Toronto
- Stories
- 2
- Basement
- Finished, Walk out, N/A
- Flooring
- Laminate, Carpeted
- Appliances
- Washer, Refrigerator, Dishwasher, Stove, Dryer, Microwave, Window Coverings, Garage door opener, Water Heater
- Directions
- Cross Streets: DON MILLS & STEELES. ** Directions: North On Don Mills Past Steeles to Simonston, make a right.
- Fireplace
- Yes
- Lot features
- Balcony
- Structure type
- Row / Townhouse
- Association name
- PERCEL PROPERTY MANAGEMENT
- Fireplaces total
- 1
- Parking features
- Garage
- Building features
- Fireplace(s)
- Exterior features
- Brick
- Community features
- School Bus, Pets Allowed With Restrictions
- Bedrooms above grade
- 3
- Property attached
- Yes
More in Markham

The trademarks REALTOR®, REALTORS®, and the REALTOR® logo are controlled by The Canadian Real Estate Association (CREA) and identify real estate professionals who are members of CREA. The trademarks MLS®, Multiple Listing Service® and the associated logos are owned by CREA and identify the quality of services provided by real estate professionals who are members of CREA. Listing data is provided by the REALTOR.ca Data Distribution Facility (DDF®) and is deemed reliable but is not guaranteed accurate by CREA.