 1 / 25
128 MONTREAL Circle
Stoney Creek, Ontario, L8E0C8
$999,999
Bedrooms
4
Bathrooms
3
Living area
2,195 square feet
Parking
4
Year built
2008
About this property
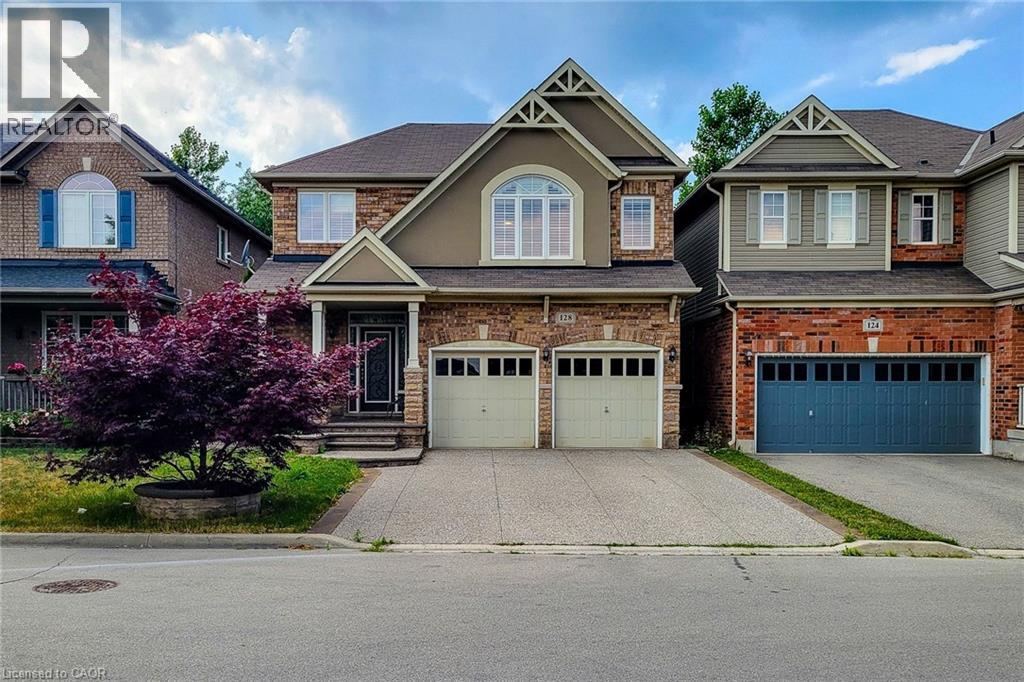
Welcome to this spacious 2-storey detached home nestled in a quiet, family-friendly neighbourhood! Offering over 2,000 sq ft of comfortable living space, this home features a carpet-free main floor with a cozy living room complete with an electric fireplace, a separate dining room perfect for entertaining, and a bright eat-in kitchen with stainless steel appliances, tiled backsplash, ample cupboard space, and a walk-out to the back deck. The upper level boasts a large family room ideal for relaxation or play, convenient bedroom-level laundry, and three generously sized bedrooms. The primary suite includes a walk-in closet and private 3pc ensuite, while the 4pc main bath offers ensuite privilege to the other two bedrooms. The partially finished basement includes an additional bedroom, offering flexible space for guests, a home office, or recreation. Enjoy the fully fenced backyard with a deck and charming gazebo - perfect for summer gatherings. Located close to parks, Lake Ontario, the marina, and just a short drive to schools, the QEW, and all major amenities. A fantastic place to call home! (id:66779)
Rooms
| Bedroom | Basement | 9'5'' x 15'0'' |
| 4pc Bathroom | Second level | — |
| Bedroom | Second level | 9'1'' x 11'1'' |
| Bedroom | Second level | 9'0'' x 15'1'' |
| Full bathroom | Second level | — |
| Primary Bedroom | Second level | 11'0'' x 14'4'' |
| Family room | Second level | 13'0'' x 18'0'' |
| 2pc Bathroom | Main level | — |
| Eat in kitchen | Main level | 11'0'' x 15'8'' |
| Dining room | Main level | 11'0'' x 12'0'' |
| Living room | Main level | 11'0'' x 15'0'' |
Details
- Sewer
- Municipal sewage system
- Cooling
- Central air conditioning
- Heating
- Forced air, Natural gas
- List aor
- Cornerstone
- Stories
- 2
- Basement
- Partially finished, Full
- Year built
- 2,008
- Appliances
- Washer, Refrigerator, Dishwasher, Stove, Dryer, Window Coverings, Garage door opener, Microwave Built-in
- Directions
- Fifty & North Service
- Fireplace
- Yes
- Lot features
- Gazebo, Automatic Garage Door Opener
- Water source
- Municipal water
- Structure type
- House
- Fireplaces total
- 1
- Parking features
- Attached Garage
- Tax annual amount
- 5,708
- Exterior features
- Brick, Stucco
- Security features
- Smoke Detectors
- Community features
- School Bus, Industrial Park
- Fireplace features
- Electric, Other - See remarks
- Zoning description
- RM1-4
- Bedrooms above grade
- 3
- Bedrooms below grade
- 1
- Property attached
- No
- Above grade finished area
- 2,052
- Below grade finished area
- 143
More in Stoney Creek

The trademarks REALTOR®, REALTORS®, and the REALTOR® logo are controlled by The Canadian Real Estate Association (CREA) and identify real estate professionals who are members of CREA. The trademarks MLS®, Multiple Listing Service® and the associated logos are owned by CREA and identify the quality of services provided by real estate professionals who are members of CREA. Listing data is provided by the REALTOR.ca Data Distribution Facility (DDF®) and is deemed reliable but is not guaranteed accurate by CREA.