 1 / 25
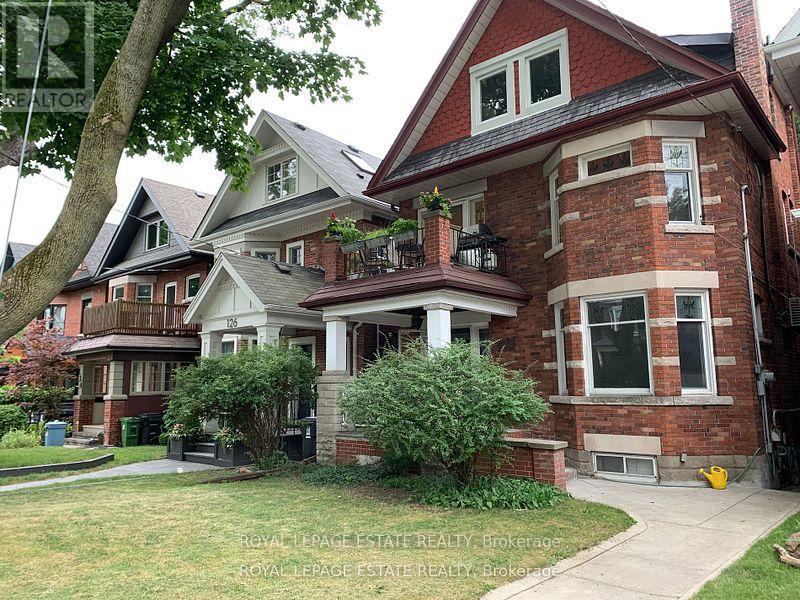
128 MAVETY STREET
Toronto (Junction Area), Ontario, M6P2L9
Price on request
Bedrooms
1
Bathrooms
1
Parking
0
About this property
Prime Junction. Third Floor adorable bright, airy 1 bedroom unit with tons of storage in this beautiful grand stately brick home. Rent includes gas, hydro, water, heating. Bright Ikea kitchen with skylight, ceramic Italian tile floors, granite countertop. Walk out to large 4.5 m x 2m deck of the kitchen. Ample storage, , double Closet in large bedroom, built in storage space. A Roomy Living Area. Large sun deck of the kitchen. Shared laundry room available on lower level. Street parking. Walk To Keele Stn, High Park, Bakeries, LCBO, Restaurants, Organic Groceries, Wine Shops, Cafes, All Within 5-10Mins. Quick Drive To Stockyards, Home Sense, Winners, Wal-Mart, Home Depot & Canadian Tire for everything you'll ever need. St. Clair streetcar route to downtown. Use of the garage is only for bike winter storage as the garage is used for parking for the owners own vehicle, 2 skylights, one is in the kitchen and the other on the stairs walking up to the unit. (id:66779)
Rooms
| Living room | Third level | — |
| Bedroom | Third level | — |
| Kitchen | Third level | — |
Details
- Sewer
- Sanitary sewer
- Cooling
- None
- Heating
- Baseboard heaters, Natural gas
- List aor
- Toronto
- Stories
- 2.5
- Basement
- None
- Appliances
- Washer, Refrigerator, Dishwasher, Stove, Dryer
- Directions
- Cross Streets: Annette St and Keele St. ** Directions: South of Annette St.
- Fireplace
- No
- Water source
- Municipal water
- Structure type
- Duplex
- Parking features
- No Garage
- Exterior features
- Brick
- Foundation details
- Block
- Lot size dimensions
- 27.5 x 101 FT
- Bedrooms above grade
- 1
- Property attached
- Yes
More in Toronto




The trademarks REALTOR®, REALTORS®, and the REALTOR® logo are controlled by The Canadian Real Estate Association (CREA) and identify real estate professionals who are members of CREA. The trademarks MLS®, Multiple Listing Service® and the associated logos are owned by CREA and identify the quality of services provided by real estate professionals who are members of CREA. Listing data is provided by the REALTOR.ca Data Distribution Facility (DDF®) and is deemed reliable but is not guaranteed accurate by CREA.