 1 / 25
127 MAIN STREET S
Halton Hills (Georgetown), Ontario, L7G3E5
$880,000
Bedrooms
3
Bathrooms
1
Living area
1,492 square feet
Parking
4
About this property
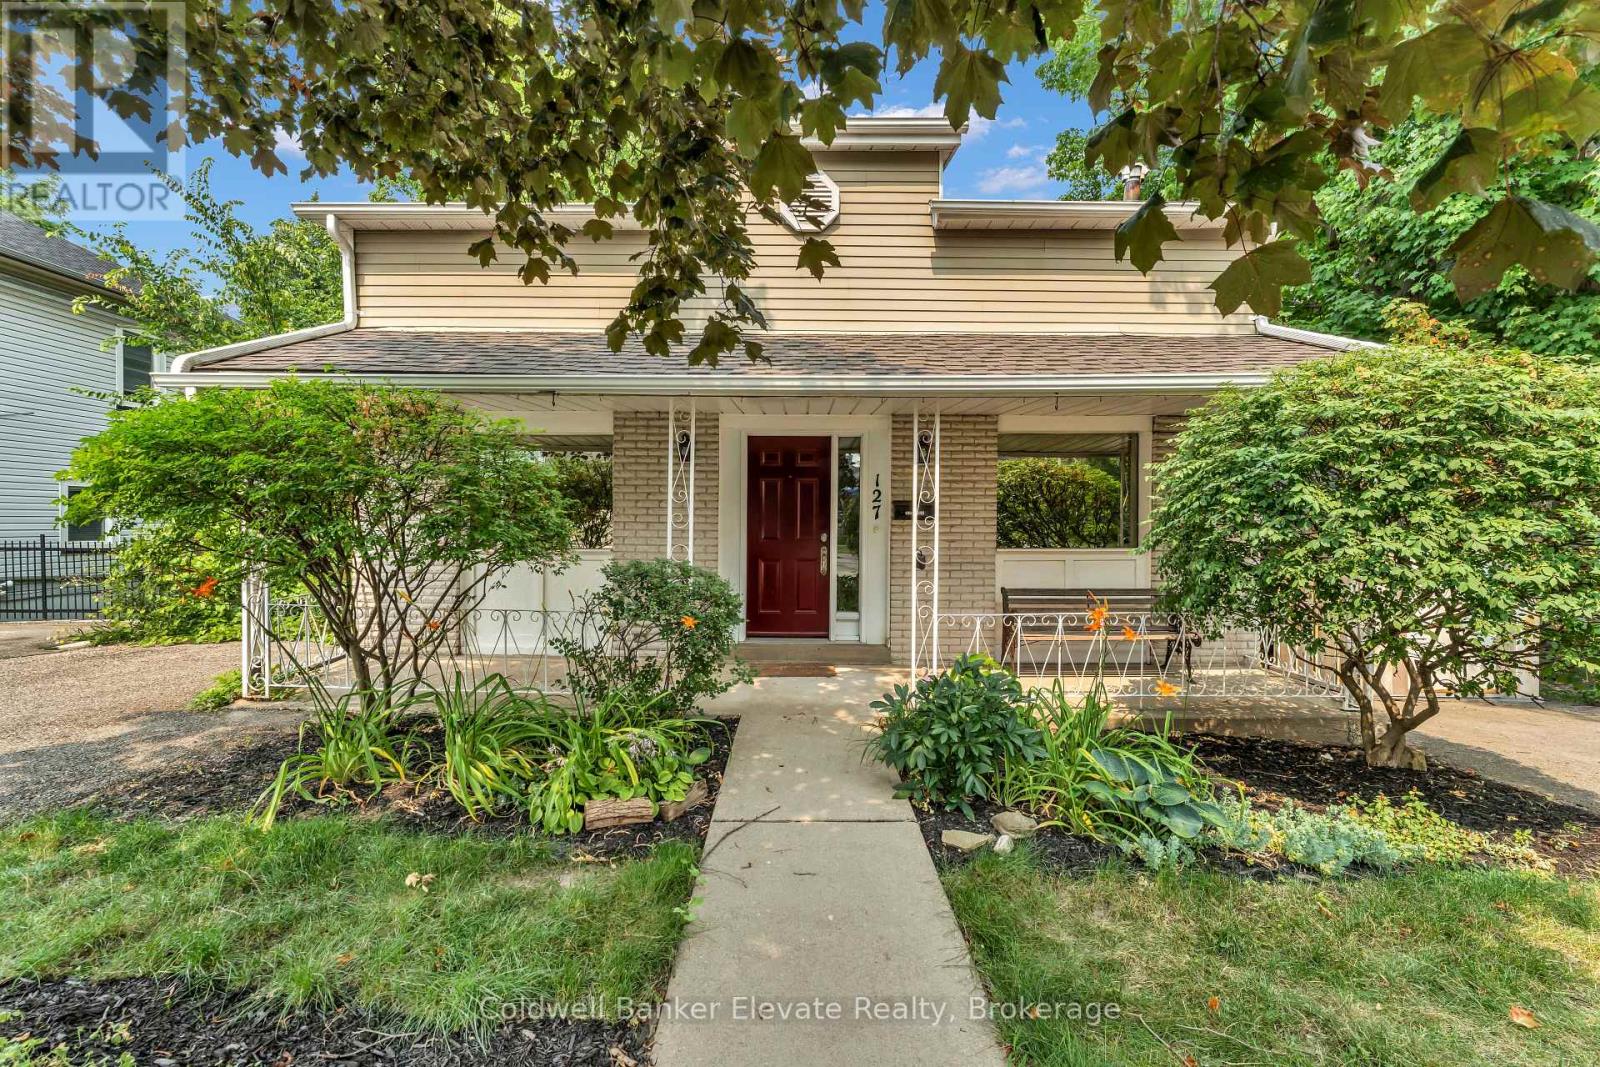
Prime Downtown Georgetown Opportunity with Main Street Exposure & Redevelopment Potential! Exceptional opportunity to acquire a prominent detached property in the heart of Downtown Georgetown, offering excellent Main Street exposure, strong accessibility, parking for up to 4 vehicles, and a highly versatile existing layout. The property provides approximately 1,490 sq. ft. above grade plus a finished basement, creating ample space for a variety of potential commercial, professional, office, studio, or live/work uses, subject to zoning and municipal approvals. The main level features bright, well-proportioned rooms, abundant natural light, a functional kitchen, main floor laundry, and convenient access to covered outdoor areas. The finished basement adds valuable additional space with a large recreation/open area, 3-piece bathroom, workshop/storage area, multiple storage closets, and walkout to the rear yard. Two driveways provide convenient on-site parking, a valuable feature in the downtown core. Ideally positioned within walking distance to shops, restaurants, professional services, offices, parks, and everyday amenities, this property offers exceptional visibility and accessibility in an established and vibrant downtown setting. Significant future potential with the possibility of redevelopment into two semi-detached dwellings with basement apartments, subject to zoning, planning approvals, and applicable municipal requirements. An attractive opportunity for investors, developers, owner-users, or those seeking a strategically located downtown property with immediate functionality and future upside. Rare combination of Main Street exposure, parking, flexible existing space, and redevelopment potential in Downtown Georgetown. (id:66779)
Details
- Cooling
- None
- Heating
- Forced air, Natural gas
- List aor
- Toronto
- Directions
- Main St S / Park Ave
- Fireplace
- No
- Water source
- Municipal water
- Tax annual amount
- 4,299.74
- Lot size dimensions
- 55 x 132 FT
- Zoning description
- DC1
More in Halton Hills

The trademarks REALTOR®, REALTORS®, and the REALTOR® logo are controlled by The Canadian Real Estate Association (CREA) and identify real estate professionals who are members of CREA. The trademarks MLS®, Multiple Listing Service® and the associated logos are owned by CREA and identify the quality of services provided by real estate professionals who are members of CREA. Listing data is provided by the REALTOR.ca Data Distribution Facility (DDF®) and is deemed reliable but is not guaranteed accurate by CREA.