 1 / 2
1 / 210654 WINSTON CHURCHILL BOULEVARD
Halton Hills (Rural Halton Hills), Ontario, L7G4S7
$1,349,000
Bedrooms
4
Bathrooms
2
Parking
12
About this property
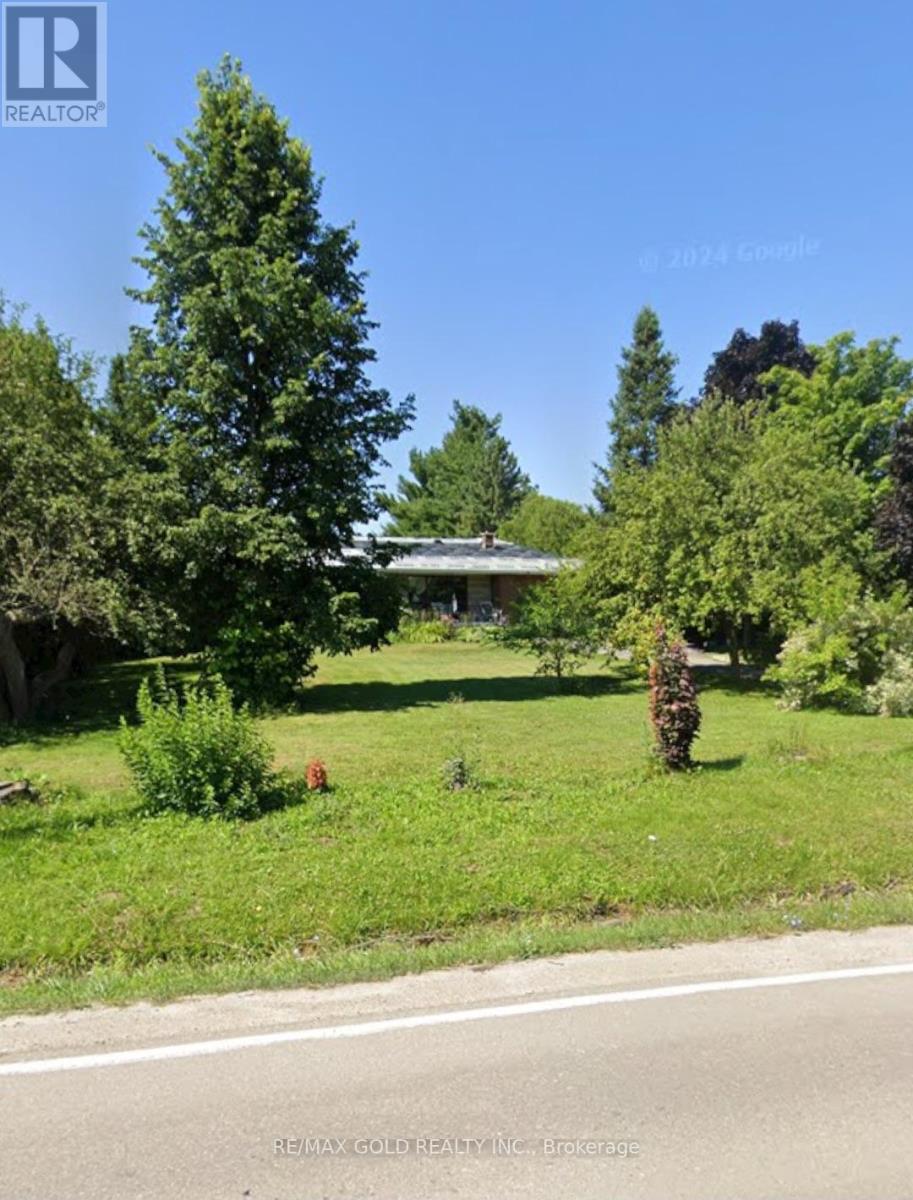
AMAZING PROPERTY - A GREAT OPPORTUNITY!Perfect for end users, builders, or investors! Winston Churchill is widening . Rented for $ 3400.00 / Month. This property is conveniently located close to town while offering the peace and privacy of being away from busy traffic.Situated beside a newly developed subdivision of million-dollar estate lots, this is a beautiful area with excellent surroundings and future potential. Peaceful & quiet neighbourhood Close to town and amenities Away from traffic and congestion Surrounded by beautiful estate properties Ideal for end users, builders & investorsA rare opportunity in a very desirable and tranquil setting. Don't miss it! (id:66779)
Rooms
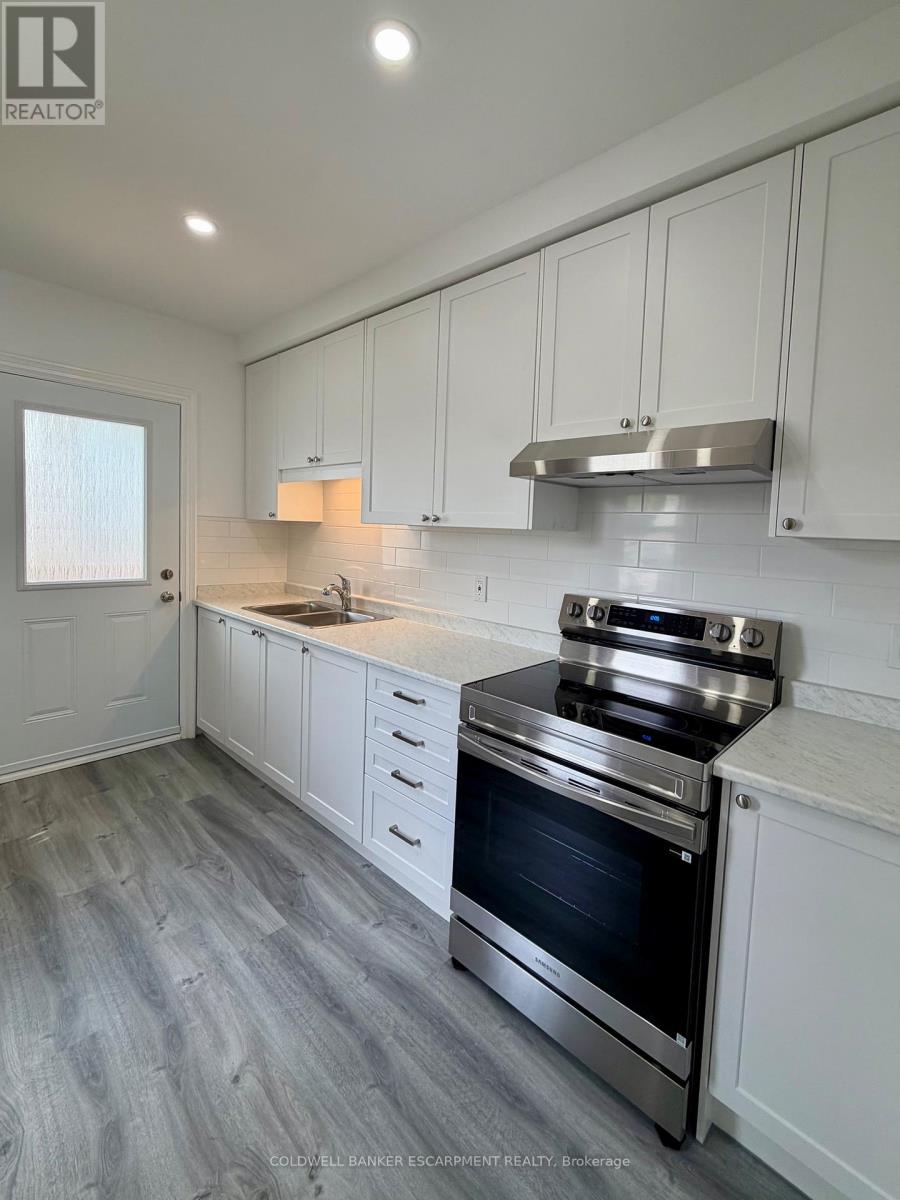
| Kitchen | Main level | — |
| Kitchen | Main level | — |
| Living room | Main level | — |
| Primary Bedroom | Main level | — |
| Bedroom | Main level | — |
| Bedroom | Main level | — |
| Bedroom | Main level | — |
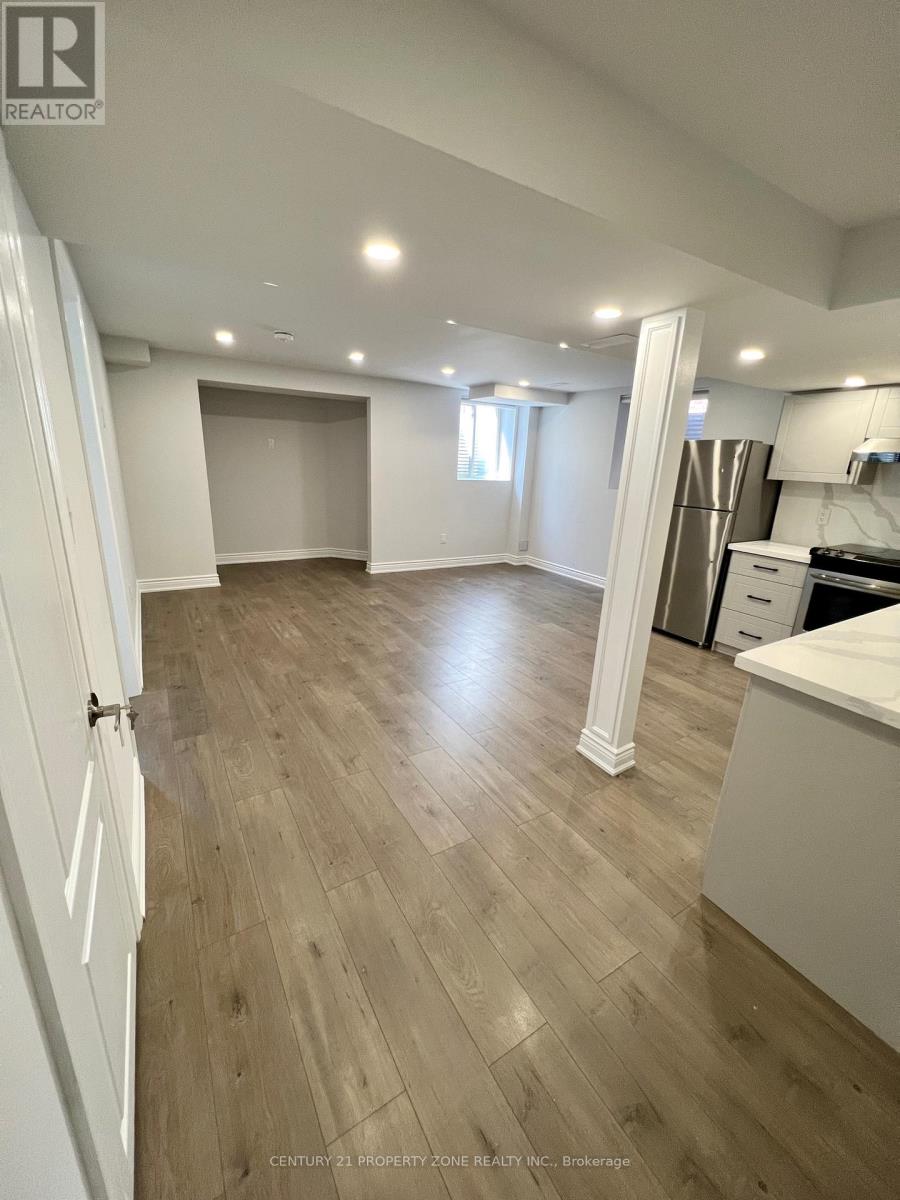
| Recreational, Games room | Basement | — |
| Cold room | Basement | — |
| Workshop | Main level | — |
Details
- Sewer
- Septic System
- Cooling
- Central air conditioning
- Heating
- Forced air, Natural gas, Propane
- List aor
- Toronto
- Stories
- 1
- Basement
- Partially finished, Partial
- Utilities
- Electricity
- Appliances
- Window Coverings
- Directions
- Cross Streets: WINSTONE CHURCHILL BLVD & WANLESS DRIVE. ** Directions: Go west on wanless dr turn south on Winstonchurchill dr South House will be on your right hand side.
- Fireplace
- Yes
- Lot features
- Carpet Free
- Structure type
- House
- Parking features
- Attached Garage, No Garage
- Tax annual amount
- 6,410.58
- Exterior features
- Brick
- Foundation details
- Block
- Lot size dimensions
- 109 x 387 FT ; 33.53 X 121.92 M ( 0.9 ACRES)
- Zoning description
- RES
- Architectural style
- Raised bungalow
- Bedrooms above grade
- 4
- Bedrooms below grade
- 0
- Property attached
- No
More in Halton Hills


The trademarks REALTOR®, REALTORS®, and the REALTOR® logo are controlled by The Canadian Real Estate Association (CREA) and identify real estate professionals who are members of CREA. The trademarks MLS®, Multiple Listing Service® and the associated logos are owned by CREA and identify the quality of services provided by real estate professionals who are members of CREA. Listing data is provided by the REALTOR.ca Data Distribution Facility (DDF®) and is deemed reliable but is not guaranteed accurate by CREA.