 1 / 20
125 SHOREVIEW Place Unit# 424
Stoney Creek, Ontario, L8E6G4
Price on request
Bedrooms
1
Bathrooms
1
Living area
513 square feet
Parking
1
About this property
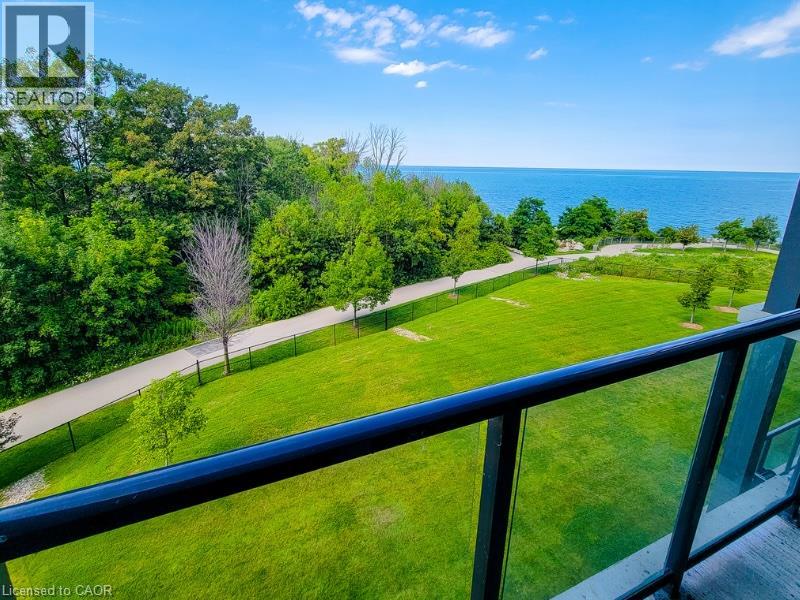
Welcome to lakeside living in beautiful Stoney Creek! This modern 1-bedroom, 1-bathroom suite offers stunning views of Lake Ontario and an unbeatable location just steps from the waterfront, scenic trails, parks, and the popular Barangas on the Beach.The bright, contemporary interior features a large modern kitchen, a spacious bedroom, ensuite laundry, and a functional open-concept layout. Professionally cleaned and move-in ready, the unit also includes 1 parking space and 1 locker for added convenience.Enjoy impressive building amenities, including a modern rooftop terrace overlooking Lake Ontario-the perfect place to relax and take in the views-plus a fitness centre and party room. A fantastic opportunity to enjoy modern condo living surrounded by the waterfront lifestyle Stoney Creek is known for! (id:66779)
Rooms
| 4pc Bathroom | Main level | — |
| Bedroom | Main level | 11'4'' x 8'10'' |
| Living room/Dining room | Main level | 12'7'' x 10'2'' |
| Kitchen | Main level | 8'0'' x 7'7'' |
Details
- Sewer
- Municipal sewage system
- Cooling
- Central air conditioning
- Heating
- Forced air, Other
- List aor
- Cornerstone
- Stories
- 4
- Basement
- None
- Appliances
- Washer, Refrigerator, Dishwasher, Stove, Dryer
- Directions
- MILLEN ROAD AND SHOREVIDE PLACE
- Fireplace
- No
- Lot features
- Balcony, Paved driveway, Shared Driveway
- Water source
- Municipal water
- Structure type
- Apartment
- Association fee
- 1
- Parking features
- Attached Garage, Underground, Covered
- Building features
- Party Room
- Exterior features
- Stone, Stucco
- Foundation details
- Unknown
- Zoning description
- R
- Architectural style
- Other
- Bedrooms above grade
- 1
- Bedrooms below grade
- 0
- Property attached
- Yes
- Above grade finished area
- 513
- Association fee includes
- Heat, Insurance
- Association fee frequency
- Monthly
More in Stoney Creek

The trademarks REALTOR®, REALTORS®, and the REALTOR® logo are controlled by The Canadian Real Estate Association (CREA) and identify real estate professionals who are members of CREA. The trademarks MLS®, Multiple Listing Service® and the associated logos are owned by CREA and identify the quality of services provided by real estate professionals who are members of CREA. Listing data is provided by the REALTOR.ca Data Distribution Facility (DDF®) and is deemed reliable but is not guaranteed accurate by CREA.