 1 / 25
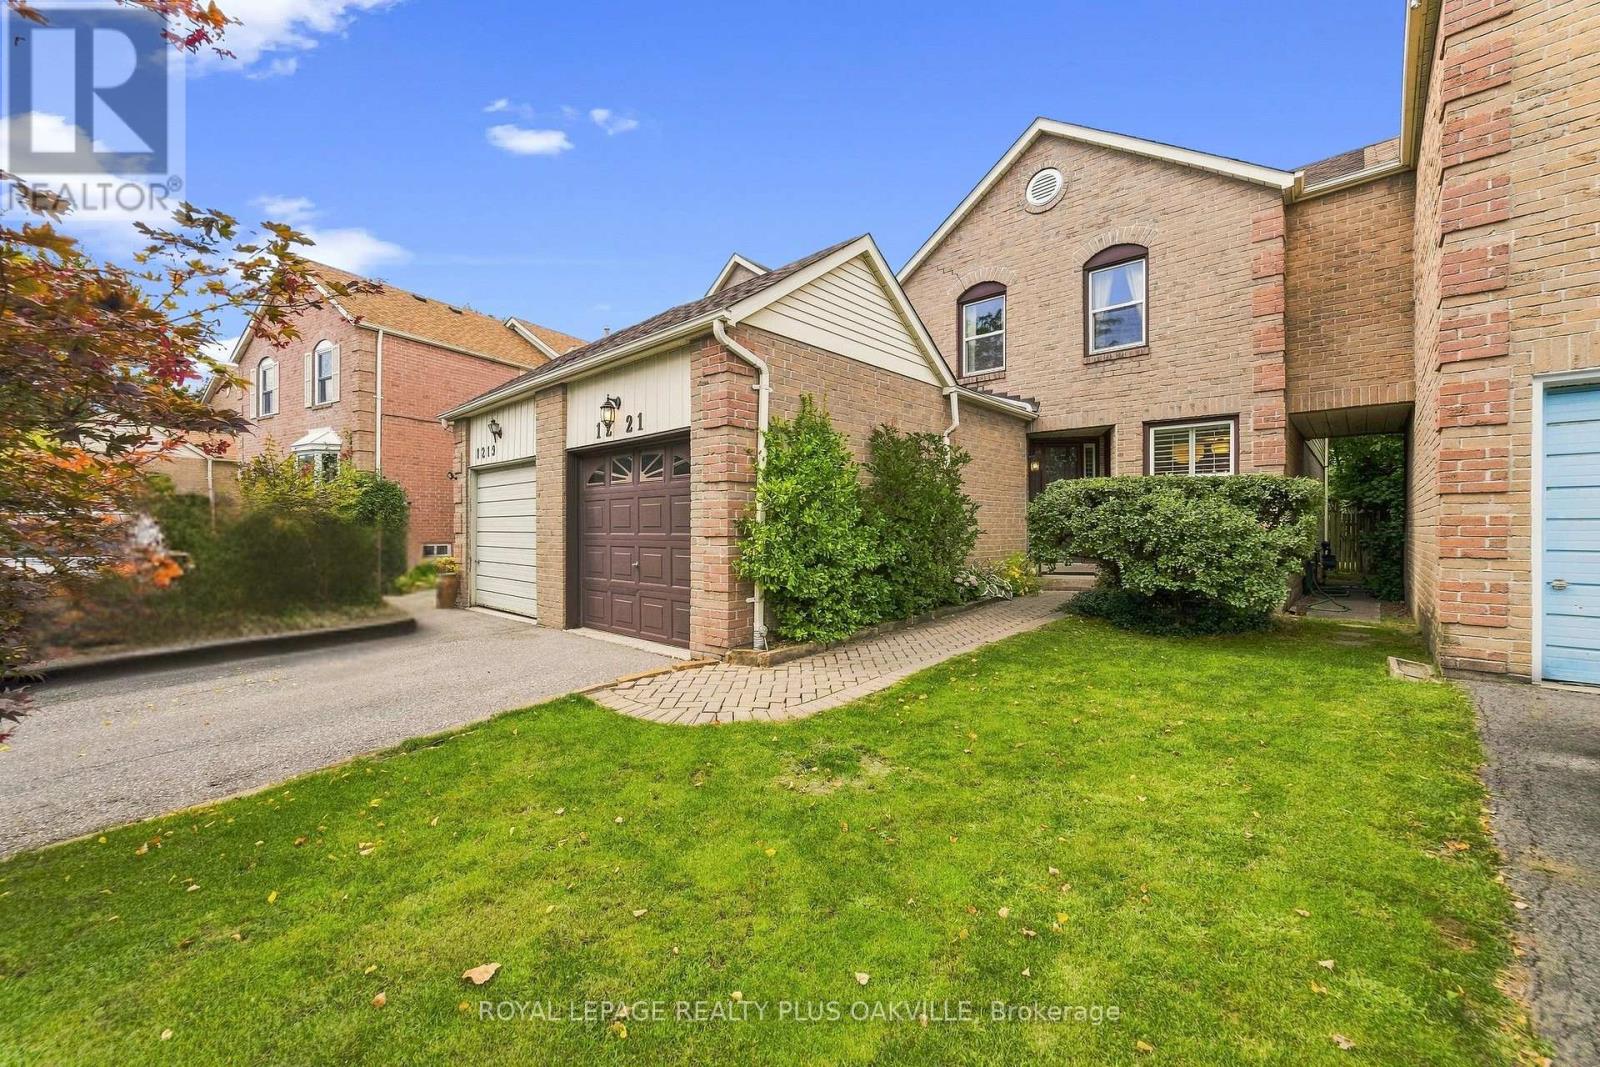
1221 HEDGESTONE CRESCENT
Oakville (GA Glen Abbey), Ontario, L6M1X7
$949,000
Bedrooms
3
Bathrooms
3
Parking
3
About this property
Welcome to this lovingly maintained home, cherished by the same family for 24 years. Ideally situated on a family-friendly crescent in coveted Glen Abbey. Offering an inviting combination of space, updates and an exceptional location, this is a wonderful opportunity for couples, growing families or those looking to downsize without compromising on comfort. The bright and spacious main level features an updated eat-in kitchen with soft-close cabinetry, stainless steel appliances, stone countertops, glass backsplash, hardwood flooring and new lighting. The generous living room flows seamlessly into the dining room, creating a warm and welcoming space for everyday living and entertaining. A walkout leads to the beautiful backyard, where mature landscaping provides privacy and a peaceful setting to relax or gather with family and friends. Upstairs, three large, family-sized bedrooms offer plenty of room for everyone. The spacious primary bedroom features a large closet, convenient access to the main bathroom and ample space for a sitting area or quiet retreat. The finished lower level provides even more living space with a comfortable recreation room, 2-piece bathroom, wet bar, dedicated workspace and plenty of storage. Thoughtfully updated and well cared for, the home features a newer roof (2024), windows replaced over the past several years and a newer patio door (2021). Enjoy an extra-long driveway with plenty of parking and all that Glen Abbey has to offer, including excellent schools, beautiful parks, trails and the convenience of being within walking distance to the beloved Monastery Bakery. With easy access to major highways, it's also an ideal location for commuters. A wonderful opportunity to live in one of Oakville's most sought-after communities and enjoy the lifestyle Glen Abbey is known for. Great value, great location and a home that's ready to welcome its next family. Be the lucky person who gets to call this home! (id:66779)
Rooms
| Kitchen | Main level | — |
| Dining room | Main level | — |
| Living room | Main level | — |
| Primary Bedroom | Second level | — |
| Bedroom 2 | Second level | — |
| Bedroom 3 | Second level | — |
| Recreational, Games room | Basement | — |
| Furnace | Basement | — |
Details
- Sewer
- Sanitary sewer
- Cooling
- Central air conditioning
- Heating
- Forced air, Natural gas
- List aor
- Toronto
- Stories
- 2
- Tax year
- 2,026
- Basement
- Finished, N/A
- Appliances
- Washer, Refrigerator, Central Vacuum, Dishwasher, Stove, Dryer, Window Coverings
- Directions
- Cross Streets: Nottinghill Gate and Upper Middle Rd. ** Directions: Upper Middle Rd to Nottinghill Gate to Hedgestone Cres.
- Fireplace
- No
- Water source
- Municipal water
- Structure type
- House
- Parking features
- Attached Garage, Garage
- Tax annual amount
- 4,212.25
- Exterior features
- Brick
- Community features
- Community Centre
- Foundation details
- Poured Concrete
- Lot size dimensions
- 39.7 x 122.7 FT ; 39.67 x 11.61 x 122.91 x 24.76 x 93.74
- Zoning description
- RM1
- Bedrooms above grade
- 3
- Property attached
- Yes
More in Oakville

The trademarks REALTOR®, REALTORS®, and the REALTOR® logo are controlled by The Canadian Real Estate Association (CREA) and identify real estate professionals who are members of CREA. The trademarks MLS®, Multiple Listing Service® and the associated logos are owned by CREA and identify the quality of services provided by real estate professionals who are members of CREA. Listing data is provided by the REALTOR.ca Data Distribution Facility (DDF®) and is deemed reliable but is not guaranteed accurate by CREA.