 1 / 17
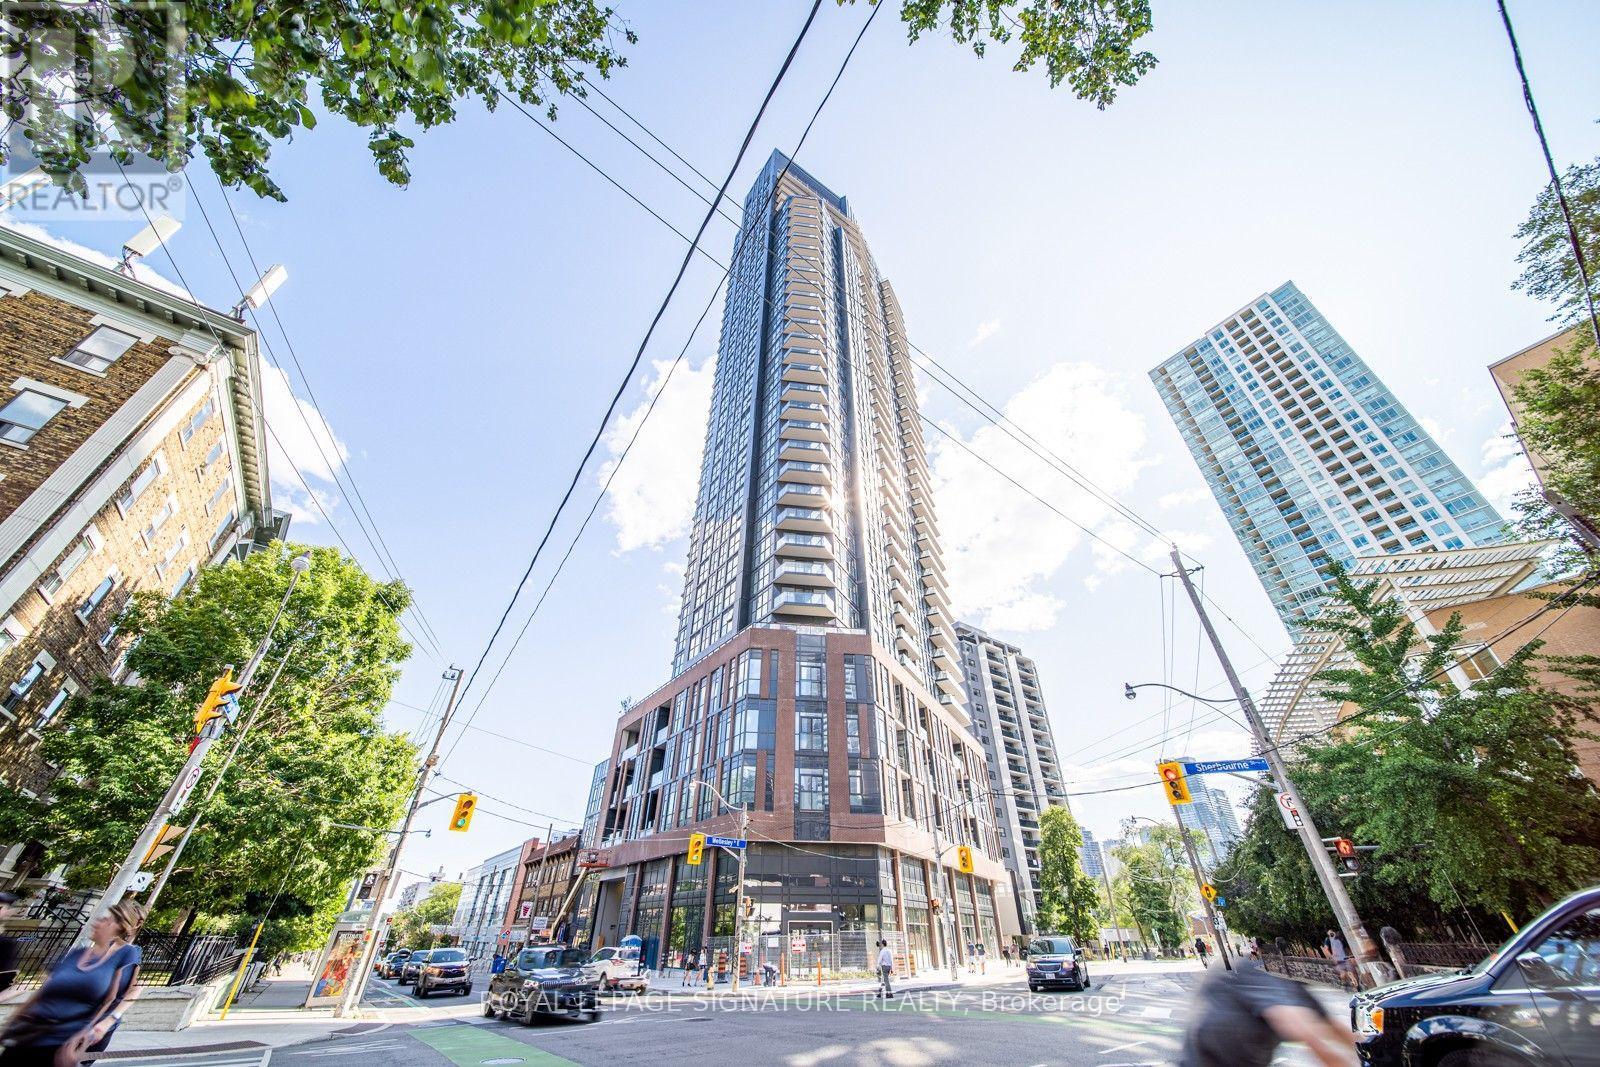
1202 - 159 WELLESLEY STREET E
Toronto (Cabbagetown-South St. James Town), Ontario, M4Y0H5
Price on request
Bedrooms
2
Bathrooms
1
Parking
0
About this property
This bright and well-designed two-bedroom condo blends practicality with modern style. Natural light pours in through floor-to-ceiling windows, highlighting the 9-foot smooth ceilings and hardwood floors throughout. The open-concept kitchen features integrated appliances, quartz counters, a tiled backsplash, and under-cabinet lighting for a clean, contemporary look. The second bedroom-built with a proper door by the developer-adds flexibility and can easily function as a bedroom, home office, or additional living space. You're steps from U of T, Toronto Metropolitan University, and OCAD, with Wellesley and Sherbourne stations both a short walk away. Community centres, parks, libraries, grocery stores, and quick access to the DVP make everyday living incredibly convenient. This is urban living that's easy, connected, and comfortable. Internet included! (id:66779)
Rooms
| Bedroom | Flat | — |
| Dining room | Flat | — |
| Kitchen | Flat | — |
| Bedroom 2 | Flat | — |
Details
- Cooling
- Central air conditioning
- Heating
- Forced air, Natural gas
- List aor
- Toronto
- Basement
- None
- Flooring
- Laminate
- Appliances
- Washer, Refrigerator, Dishwasher, Oven, Dryer, Cooktop, Hood Fan
- Directions
- Cross Streets: Wellesley/Sherbourne. ** Directions: Wellesley St E, east of Sherbourne St.
- Fireplace
- Yes
- Lot features
- Balcony, In suite Laundry
- Structure type
- Apartment
- Association name
- First Service Residential
- Parking features
- No Garage
- Building features
- Storage - Locker
- Exterior features
- Concrete
- Community features
- Pets Allowed With Restrictions
- Bedrooms above grade
- 2
- Property attached
- Yes
More in Toronto




The trademarks REALTOR®, REALTORS®, and the REALTOR® logo are controlled by The Canadian Real Estate Association (CREA) and identify real estate professionals who are members of CREA. The trademarks MLS®, Multiple Listing Service® and the associated logos are owned by CREA and identify the quality of services provided by real estate professionals who are members of CREA. Listing data is provided by the REALTOR.ca Data Distribution Facility (DDF®) and is deemed reliable but is not guaranteed accurate by CREA.