 1 / 25
120 BLOOMINGTON
Chatham, Ontario, N7L0H3
$724,900
Bedrooms
4
Bathrooms
3
About this property
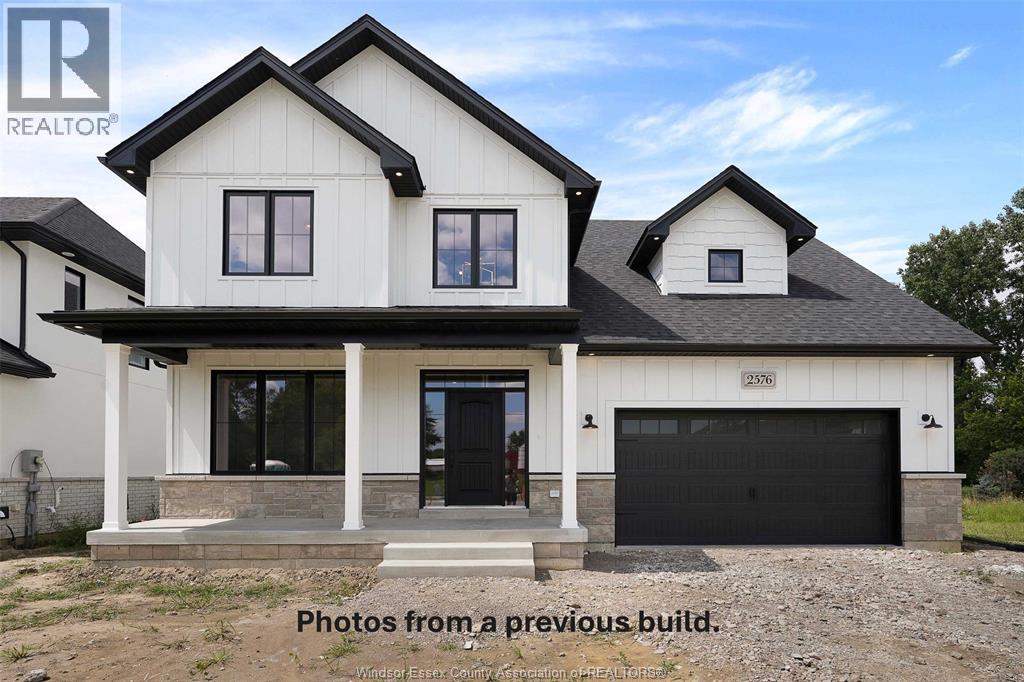
TO BE BUILT - Proudly presenting ""The Cyprus"" model from SunBuilt Custom Homes! Located in highly desired Chatham subdivision, this gorgeous ranch is sure to impress! This model features A large foyer leads you to an open concept living room featuring a fireplace feature wall. The stunning kitchen offers stylish cabinets, granite countertops, glass tiled backsplash and an awesome hidden walk-in pantry. Private primary bedroom w 4 pc en-suite and walk in closet. The 2nd and 3rd and 4th bedrooms along with 2nd 4 pc bath are on opposite side of the home. Inside entry from attached double garage leads to mud room and main floor laundry. A 2pc powder room rounds off the main level. Full unfinished basement w rough in for 4th bathroom presents the opportunity to double your living space. High quality finishes throughout are a standard with SunBuilt Custom Homes because the Future is Bright with SunBuilt! Peace of mind w 7yr Tarion Warranty. (id:66779)
Rooms
| 2pc Bathroom | Main level | — |
| 4pc Bathroom | Main level | — |
| 4pc Ensuite bath | Main level | — |
| Utility room | Lower level | — |
| Storage | Lower level | — |
| Laundry room | Lower level | — |
| Bedroom | Main level | — |
| Bedroom | Main level | — |
| Bedroom | Main level | — |
| Primary Bedroom | Main level | — |
| Eating area | Main level | — |
| Kitchen | Main level | — |
| Dining room | Main level | — |
| Living room | Main level | — |
| Foyer | Main level | — |
Details
- Cooling
- Central air conditioning
- Heating
- Forced air, Heat Recovery Ventilation (HRV), Natural gas
- List aor
- Windsor
- Stories
- 2
- Tax year
- 2,026
- Flooring
- Hardwood, Ceramic/Porcelain
- Fireplace
- Yes
- Lot features
- Double width or more driveway, Front Driveway
- Structure type
- House
- Fireplaces total
- 1
- Parking features
- Attached Garage, Garage, Inside Entry
- Exterior features
- Brick
- Fireplace features
- Gas, Insert
- Foundation details
- Concrete
- Lot size dimensions
- 50.99 X IRREG
- Zoning description
- RES
- Bedrooms above grade
- 4
- Bedrooms below grade
- 0
- Property attached
- No
More in Chatham

The trademarks REALTOR®, REALTORS®, and the REALTOR® logo are controlled by The Canadian Real Estate Association (CREA) and identify real estate professionals who are members of CREA. The trademarks MLS®, Multiple Listing Service® and the associated logos are owned by CREA and identify the quality of services provided by real estate professionals who are members of CREA. Listing data is provided by the REALTOR.ca Data Distribution Facility (DDF®) and is deemed reliable but is not guaranteed accurate by CREA.