 1 / 25
116 BLOOMINGTON
Chatham, Ontario, N7L0H3
$549,900
Bedrooms
3
Bathrooms
2
About this property
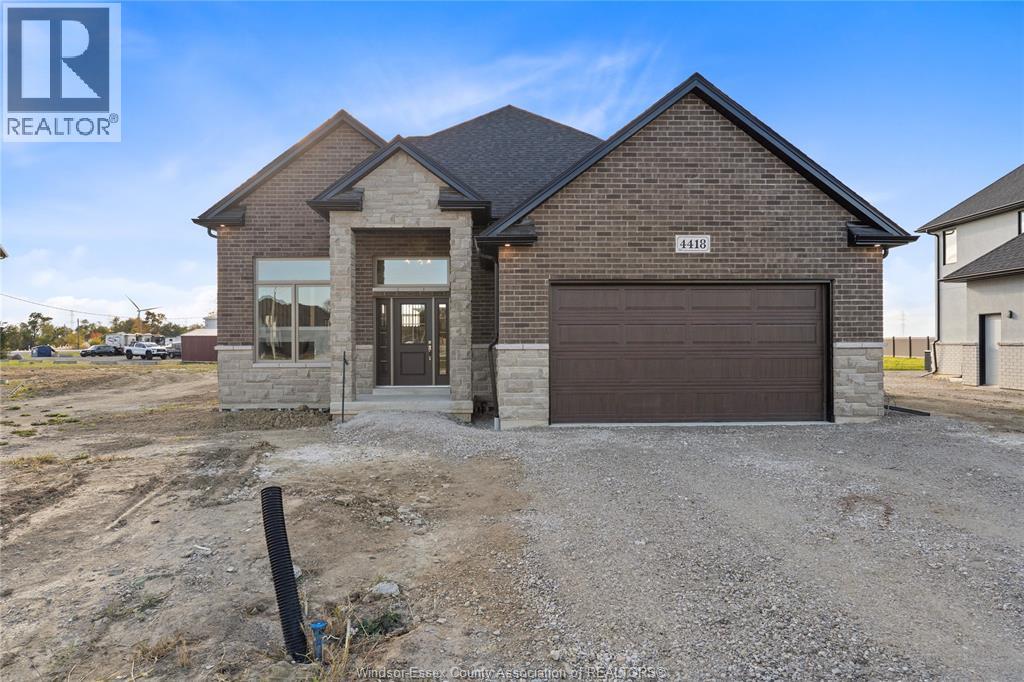
TO BE BUILT! EXTRA EXTRA LRG BRAND NEW MODERN/STYLISH R-RANCH STYLE HOME IN A DESIRABLE CHATHAM LOCATION. GREAT CURB APPEAL WITH STONE/STUCCO/BRICK FINISHES. STEP INSIDE TO THE LRG INVITING FOYER THAT LEADS YOU TO THE OPEN CONCEPT MAIN LVL W/SOARING CEILINGS. MASSIVE LR/DR/KITCHEN COMBO, CUSTOM KITCHEN W/STYLISH CABINETS & GRANITE/QUARTZ COUNTER TOPS & GLASS TILED BACKSPLASH! LAVISH ENSUITE BATH, TILED SHOWER & GLASS DOOR, W-IN CLST ATTACHED TO MASTER. BASEMENT CAN BE FINISHED, DRYWALL IS ALL COMPLETE, ROUGHED-IN WITH 2 BEDROOMS AND 1 FULL BATH & LARGE FAMILY ROOM! HIGH QUALITY FINISHES THRU-OUT ARE A STANDARD W/SUN BUILT CUSTOM HOMES 'BECAUSE THE FUTURE IS BRIGHT WITH SUN BUILT CUSTOM HOMES!'. COME DISCOVER THE DIFFERENCE TODAY FOR YOURSELF!! PEACE OF MIND WITH 7 YEARS NEW HOME TARION WARRANTY!! (id:66779)
Rooms
| 4pc Bathroom | Main level | — |
| 4pc Ensuite bath | Main level | — |
| Utility room | Lower level | — |
| Storage | Lower level | — |
| Laundry room | Main level | — |
| Bedroom | Main level | — |
| Bedroom | Main level | — |
| Primary Bedroom | Main level | — |
| Eating area | Main level | — |
| Kitchen | Main level | — |
| Dining room | Main level | — |
| Living room | Main level | — |
| Foyer | Main level | — |
Details
- Cooling
- Central air conditioning
- Heating
- Forced air, Heat Recovery Ventilation (HRV), Natural gas, Furnace
- List aor
- Windsor
- Tax year
- 2,026
- Flooring
- Hardwood, Ceramic/Porcelain
- Fireplace
- No
- Lot features
- Double width or more driveway, Front Driveway
- Structure type
- House
- Parking features
- Attached Garage, Garage, Inside Entry
- Exterior features
- Brick
- Foundation details
- Concrete
- Lot size dimensions
- 50.99 X IRREG FT
- Zoning description
- RES
- Architectural style
- Raised ranch
- Bedrooms above grade
- 3
- Bedrooms below grade
- 0
- Property attached
- No
More in Chatham

The trademarks REALTOR®, REALTORS®, and the REALTOR® logo are controlled by The Canadian Real Estate Association (CREA) and identify real estate professionals who are members of CREA. The trademarks MLS®, Multiple Listing Service® and the associated logos are owned by CREA and identify the quality of services provided by real estate professionals who are members of CREA. Listing data is provided by the REALTOR.ca Data Distribution Facility (DDF®) and is deemed reliable but is not guaranteed accurate by CREA.