 1 / 18
12 NELSON Street
Hamilton, Ontario, L8P1G3
Price on request
Bedrooms
3
Bathrooms
1
Living area
846 square feet
About this property
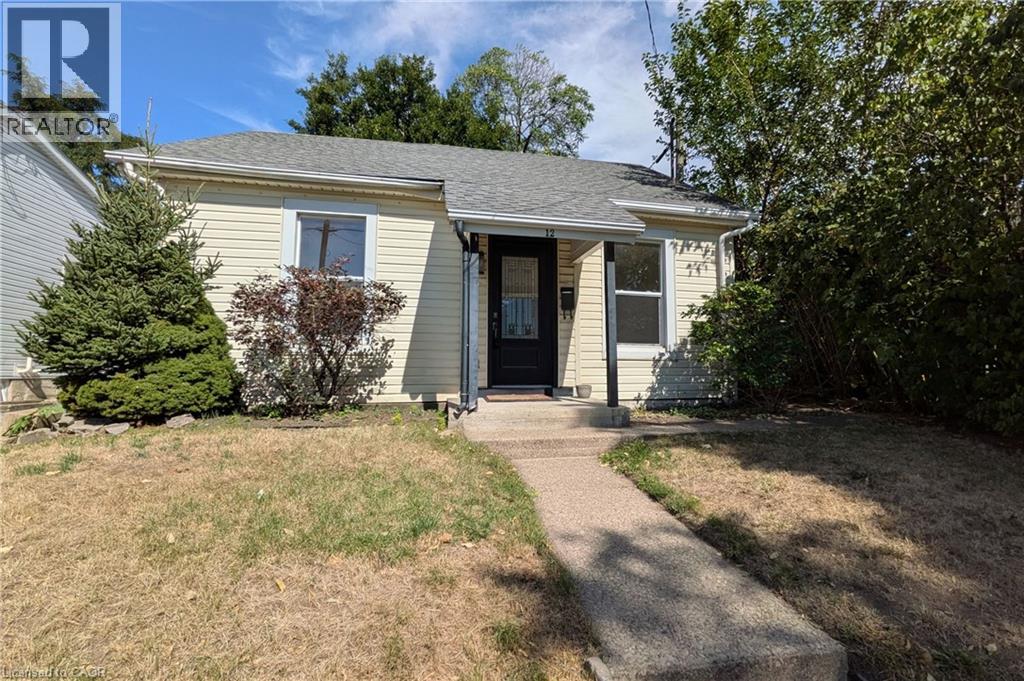
Walk to Locke! This charming 3 bedroom bungalow is ready to welcome you home. The two front bedrooms are flooded with natural light and feature hardwood floors, while the third bedroom is a cozy space off the living area. The living room is spacious, leading easily into the kitchen. Plenty of cabinetry, a dining nook by the window overlooking the backyard, and a walk-in pantry/storage closet give you everything you'd need in this kitchen! Off the back, you'll find a super functional mudroom/laundry room leading to the backyard. The backyard is surprisingly large, including a spacious stone patio and great shed (it's the perfect space to store bikes and seasonal gear!). Ideally located on a quiet little street in Strathcona South, you're just moments from all the restaurants on Locke St S, and your amenities on Dundurn. Commuting to McMaster or work? You're conveniently located between Main and King for bike routes and buses, have GO transit nearby, and easy highway access. Welcome home to 12 Nelson! (id:66779)
Rooms
| Primary Bedroom | Main level | 11'9'' x 11'5'' |
| Laundry room | Main level | 12'7'' x 8'0'' |
| Eat in kitchen | Main level | 12'7'' x 10'7'' |
| Living room | Main level | 11'7'' x 15'1'' |
| 3pc Bathroom | Main level | 8'9'' x 8'3'' |
| Bedroom | Main level | 8'9'' x 8'4'' |
| Bedroom | Main level | 9'11'' x 7'8'' |
| Foyer | Main level | 9' x 4'11'' |
Details
- Sewer
- Municipal sewage system
- Cooling
- Central air conditioning
- Heating
- Forced air, Natural gas
- List aor
- Cornerstone
- Stories
- 1
- Basement
- Unfinished, Partial
- Appliances
- Washer, Refrigerator, Stove, Dryer
- Directions
- Main to Locke to Nelson
- Fireplace
- No
- Water source
- Municipal water
- Structure type
- House
- Parking features
- None
- Exterior features
- Vinyl siding
- Zoning description
- D
- Architectural style
- Bungalow
- Bedrooms above grade
- 3
- Bedrooms below grade
- 0
- Property attached
- No
- Above grade finished area
- 846
More in Hamilton

The trademarks REALTOR®, REALTORS®, and the REALTOR® logo are controlled by The Canadian Real Estate Association (CREA) and identify real estate professionals who are members of CREA. The trademarks MLS®, Multiple Listing Service® and the associated logos are owned by CREA and identify the quality of services provided by real estate professionals who are members of CREA. Listing data is provided by the REALTOR.ca Data Distribution Facility (DDF®) and is deemed reliable but is not guaranteed accurate by CREA.