 1 / 25
12 - 92 LORETTA DRIVE
Niagara-on-the-Lake (Virgil), Ontario, L0S1T0
$699,000
Bedrooms
3
Bathrooms
3
Parking
2
About this property
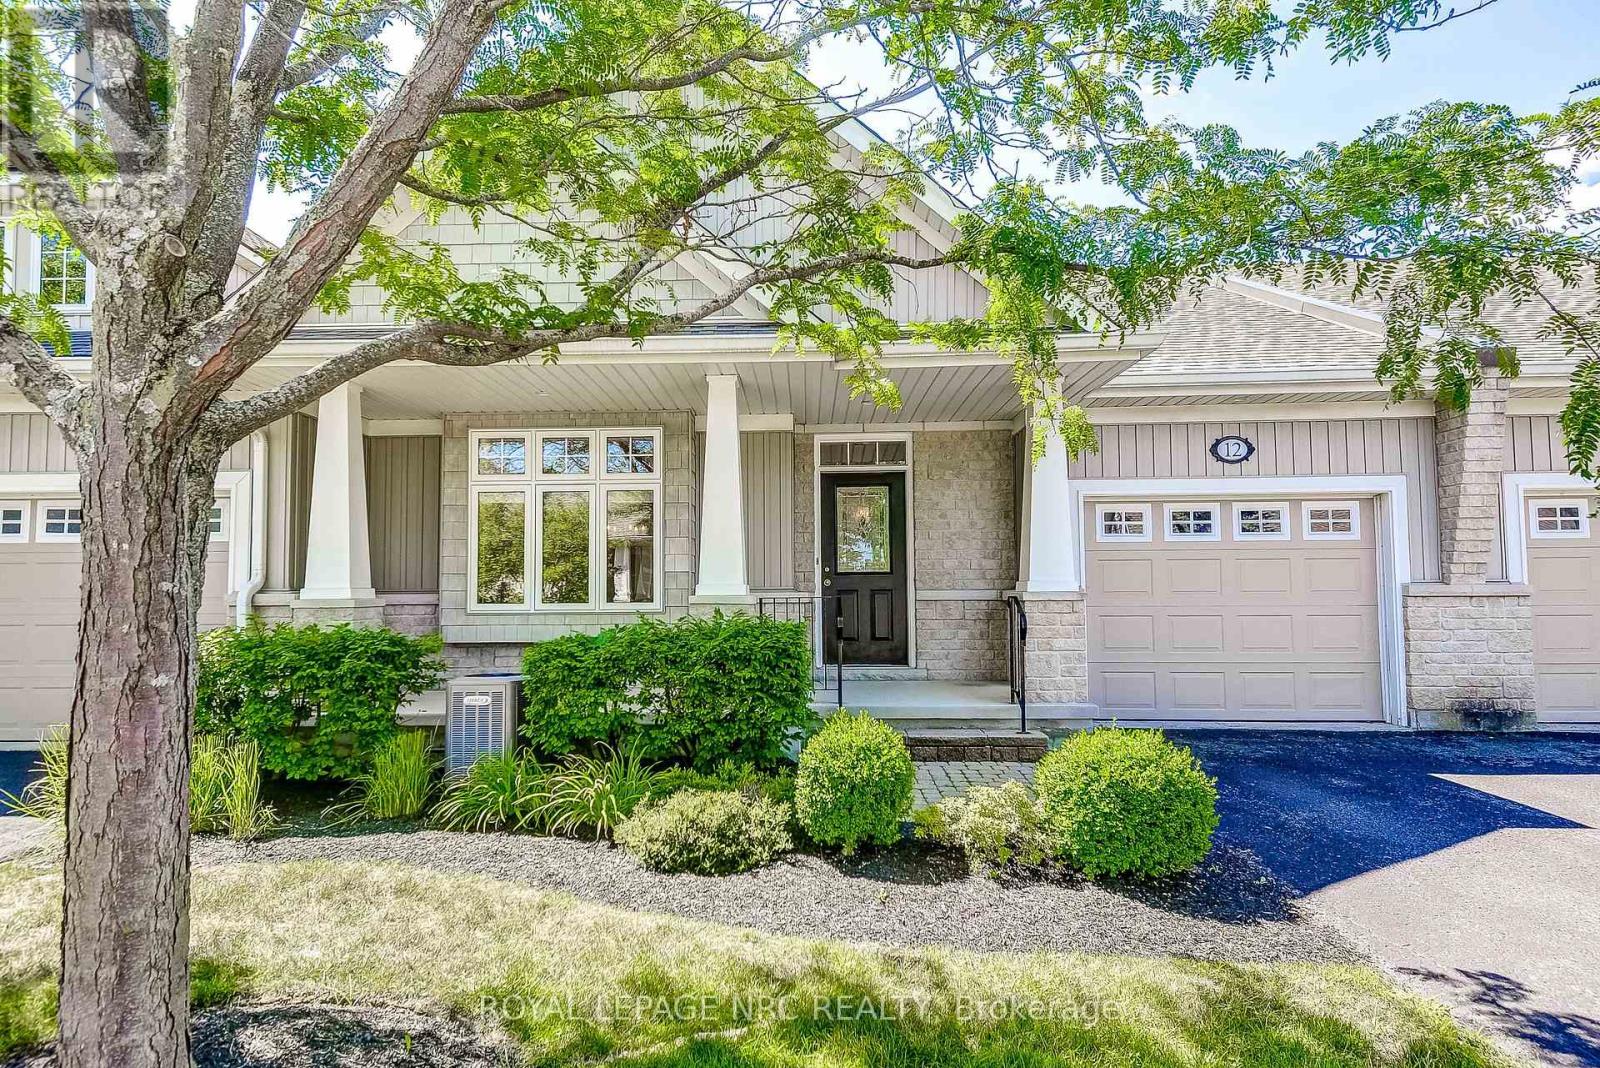
Stone Gate Park: Quality Living in the Heart of VirgilExperience the perfect blend of comfort and convenience in this meticulously finished townhome. The inviting exterior features mature gardens and a covered front porch, while the interior impresses with a spacious, sun-filled foyer leading to a grand living area with vaulted ceilings and a gas fireplace. The classic oak kitchen, complete with a cozy breakfast nook, flows seamlessly onto the private deck-perfect for enjoying local Niagara wines. This versatile floor plan includes a primary suite with a walk-in closet and 4-piece ensuite, plus a second bedroom ideal for a home office. The fully finished lower level adds a recreation room and an extra bedroom for guests. Step outside to enjoy a lifestyle of walkability, with local breweries, wineries, and the scenic Virgil Sports Park just a short stroll away (id:66779)
Rooms
| Foyer | Main level | — |
| Utility room | Basement | — |
| Bathroom | Basement | — |
| Cold room | Basement | — |
| Living room | Main level | — |
| Kitchen | Main level | — |
| Eating area | Main level | — |
| Bedroom | Main level | — |
| Primary Bedroom | Main level | — |
| Bathroom | Main level | — |
| Bathroom | Main level | — |
| Recreational, Games room | Basement | — |
| Bedroom | Basement | — |
Details
- Cooling
- Central air conditioning
- Heating
- Forced air, Natural gas
- List aor
- Niagara
- Stories
- 1
- Tax year
- 2,026
- Basement
- Finished, N/A
- Appliances
- Refrigerator, Water meter, Dishwasher, Stove, Window Coverings
- Directions
- Cross Streets: Loretta. ** Directions: Line 1 to Casselman right onto Loretta.
- Fireplace
- Yes
- Lot features
- Cul-de-sac
- Association fee
- 275
- Association name
- Wilson Blanchard Management
- Fireplaces total
- 1
- Parking features
- Attached Garage, Garage
- Tax annual amount
- 4,004
- Building features
- Fireplace(s), Visitor Parking
- Exterior features
- Stone, Vinyl siding
- Security features
- Smoke Detectors
- Community features
- Pets Allowed With Restrictions
- Lot size dimensions
- .
- Zoning description
- R
- Architectural style
- Bungalow
- Bedrooms above grade
- 2
- Bedrooms below grade
- 1
- Association fee includes
- Common Area Maintenance
- Association fee frequency
- Monthly
More in Niagara-on-the-Lake

The trademarks REALTOR®, REALTORS®, and the REALTOR® logo are controlled by The Canadian Real Estate Association (CREA) and identify real estate professionals who are members of CREA. The trademarks MLS®, Multiple Listing Service® and the associated logos are owned by CREA and identify the quality of services provided by real estate professionals who are members of CREA. Listing data is provided by the REALTOR.ca Data Distribution Facility (DDF®) and is deemed reliable but is not guaranteed accurate by CREA.