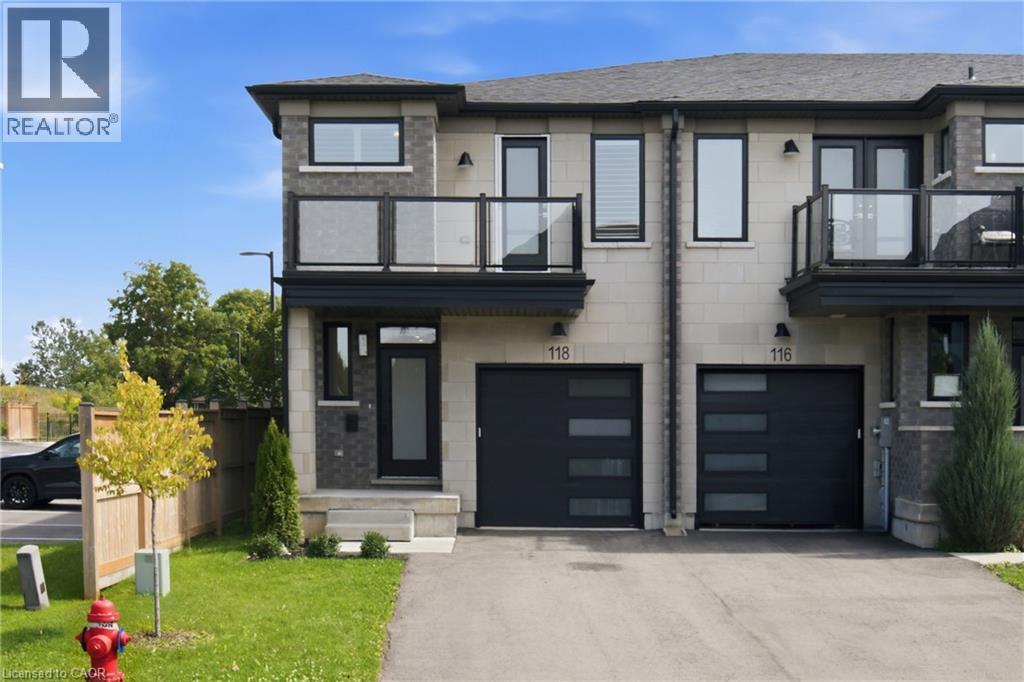
 1 / 25
118 SPRINGVALLEY Crescent
Hamilton, Ontario, L9C0E4
$814,900
Bedrooms
3
Bathrooms
3
Living area
1,700 square feet
Parking
3
Year built
2022
About this property
Rarely offered luxury modern freehold end unit townhouse in a most desirable West Mountain family-friendly neighbourhood. Built in 2022, this impressive 2 storey home offers 1700 sq ft of thoughtfully designed living space, and the rare opportunity to own a newer freehold property with no condo fees. Enjoy the benefits of a recently built energy efficient home, designed to provide modern comfort, reduced maintenance and lower utility costs compared to many older properties. This sought after end unit location offers enhanced privacy, additional windows and an abundance of natural light. Surrounded by other fine homes, this property is ideally situated, close to highways, shopping, schools and parks. All providing exceptional convenience for today's busy family. A prime opportunity to own a newer freehold townhouse in a thriving west mountain community! (id:66779)
Rooms
| Laundry room | Second level | 3'0'' x 6'2'' |
| 4pc Bathroom | Second level | 4'11'' x 12'11'' |
| 4pc Bathroom | Second level | 8'0'' x 8'3'' |
| Bedroom | Second level | 8'4'' x 15'1'' |
| Bedroom | Second level | 8'2'' x 13'0'' |
| 2pc Bathroom | Main level | 2'11'' x 6'7'' |
| Primary Bedroom | Second level | 11'7'' x 18'1'' |
| Family room | Main level | 13'5'' x 16'11'' |
| Eat in kitchen | Main level | 21'0'' x 17'0'' |
Details
- Sewer
- Municipal sewage system
- Cooling
- Central air conditioning
- Heating
- Natural gas
- List aor
- Cornerstone
- Stories
- 2
- Basement
- Unfinished, Full
- Year built
- 2,022
- Appliances
- Washer, Refrigerator, Water meter, Central Vacuum, Dishwasher, Stove, Dryer, Window Coverings, Garage door opener, Microwave Built-in
- Directions
- Travel south on West 5th Street, pass Limeridge Road, turn right on Rosehill, turn right on Annabelle and right on Springvalley to 118 Springvalley Crescent
- Fireplace
- No
- Lot features
- Paved driveway, Sump Pump
- Water source
- Municipal water
- Structure type
- Row / Townhouse
- Parking features
- Attached Garage
- Tax annual amount
- 5,279.02
- Exterior features
- Concrete, Brick, Stone, Stucco
- Zoning description
- RT-30/2-1789
- Bedrooms above grade
- 3
- Bedrooms below grade
- 0
- Property attached
- Yes
- Construction materials
- Concrete block, Concrete Walls
- Above grade finished area
- 1,700
More in Hamilton

The trademarks REALTOR®, REALTORS®, and the REALTOR® logo are controlled by The Canadian Real Estate Association (CREA) and identify real estate professionals who are members of CREA. The trademarks MLS®, Multiple Listing Service® and the associated logos are owned by CREA and identify the quality of services provided by real estate professionals who are members of CREA. Listing data is provided by the REALTOR.ca Data Distribution Facility (DDF®) and is deemed reliable but is not guaranteed accurate by CREA.