 1 / 23
1160 THORESBY DRIVE
Oakville (CV Clearview), Ontario, L6J7M8
Price on request
Bedrooms
5
Bathrooms
4
Parking
4
About this property
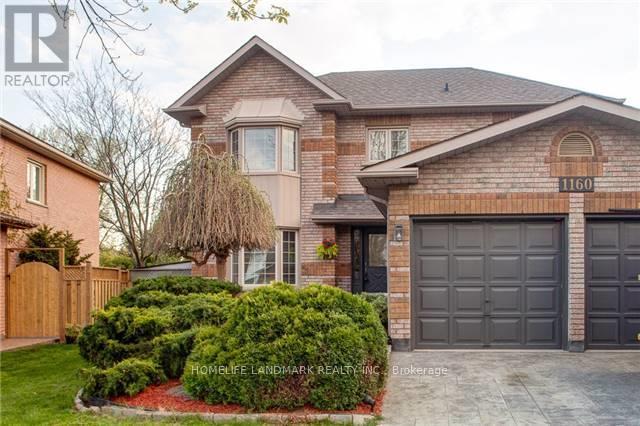
This exquisite detached residence in the desirable Clearview area of Oakville features a fully finished basement. It offers four bedrooms on the upper level and an additional bedroom in the basement, along with four bathrooms. The property has undergone a complete renovation, showcasing an open-concept kitchen and a family room on the main floor that leads to a patterned concrete patio. Additional highlights include a stamped concrete driveway, ceramic-tiled foyer, open oak staircases, and hardwood flooring throughout. A gas fireplace enhances the main floor family room, and the basement boasts a newly installed 3-piece bathroom. Conveniently located near Clarkson Go, QEW/403, and shopping centers like Costco, Metro, and LCBO. Renowned public and Catholic schools are also nearby. Ready for move-in experience a wonderful lifestyle! Note: Only five-star tenants can apply; rental application, employment letter, credit report, and pay stub are required. (id:66779)
Rooms
| Bedroom | Second level | — |
| Bedroom 2 | Second level | — |
| Bedroom 3 | Second level | — |
| Bedroom 4 | Second level | — |
| Living room | Ground level | — |
| Dining room | Ground level | — |
| Family room | Ground level | — |
| Kitchen | Ground level | — |
Details
- Sewer
- Sanitary sewer
- Cooling
- Central air conditioning
- Heating
- Forced air, Natural gas
- List aor
- Toronto
- Stories
- 2
- Basement
- Finished, N/A
- Directions
- Sheridan Gardens/Winston Churchill
- Fireplace
- Yes
- Lot features
- Carpet Free
- Water source
- Municipal water
- Structure type
- House
- Parking features
- Attached Garage, Garage
- Exterior features
- Brick
- Foundation details
- Poured Concrete
- Bedrooms above grade
- 4
- Bedrooms below grade
- 1
- Property attached
- No
More in Oakville

The trademarks REALTOR®, REALTORS®, and the REALTOR® logo are controlled by The Canadian Real Estate Association (CREA) and identify real estate professionals who are members of CREA. The trademarks MLS®, Multiple Listing Service® and the associated logos are owned by CREA and identify the quality of services provided by real estate professionals who are members of CREA. Listing data is provided by the REALTOR.ca Data Distribution Facility (DDF®) and is deemed reliable but is not guaranteed accurate by CREA.