 1 / 25
1150 SKYVIEW Drive Unit# 69
Burlington, Ontario, L7P4X5
$1,199,900
Bedrooms
2
Bathrooms
4
Living area
3,270 square feet
Parking
4
About this property
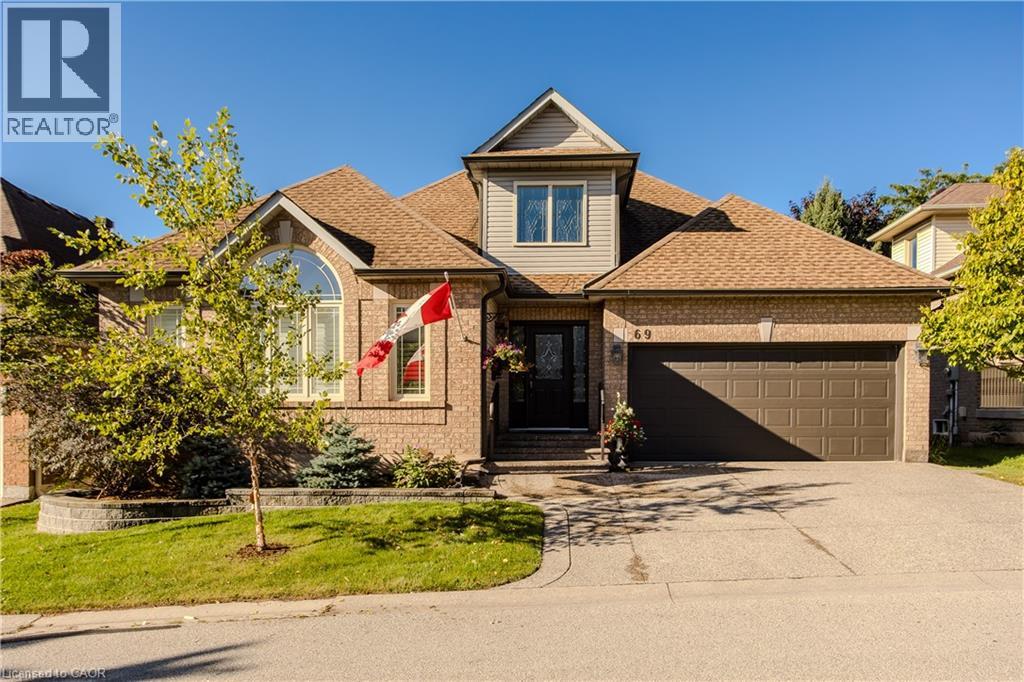
Welcome to 1150 Skyview Drive, Unit 69, a beautifully updated Muirfield model bungaloft in the sought-after Tyandaga Oaks community by Genesis Homes. Tucked among acres of woodland, this small enclave offers quiet, low-maintenance living minutes from golf, parks, shopping and highway access. This elegant home has been thoughtfully and lovingly designed and updated, and it shows. The front foyer opens to a living/dining great room with 16' vaulted ceilings, leading to the generously sized kitchen featuring premium cabinetry and appliances (Bosch gas cooktop and dishwasher, KitchenAid wall oven and microwave, Frigidaire Professional French door fridge). It opens to a cozy family room with gas fireplace and walks out through a new sliding door to the rebuilt deck with power awning and natural gas BBQ. The main floor primary suite has his and hers walk-in closets and a fully renovated ensuite with heated floors, designed with accessibility in mind. Convenient main floor laundry. Upstairs you'll find a loft sitting area, second bedroom and 4 pc bath. The lower level adds a rec room, office, 3 pc bath and plenty of storage. Updates include hardwood throughout, smooth ceilings with pot lights, main floor shutters, furnace and A/C (2017), owned water heater, central vac, gas fireplaces with Skytech remote system (2017), plus a new aggregate concrete driveway, front walk, patio and stone landscaping (2022). A professionally installed Honda backup generator adds real peace of mind. Double garage with inside entry. Nothing to do but move in. (id:66779)
Rooms
| Other | Basement | 12'9'' x 9'4'' |
| 3pc Bathroom | Basement | 6'7'' x 8'2'' |
| Laundry room | Basement | 12'9'' x 9'4'' |
| Recreation room | Basement | 20'2'' x 11'4'' |
| Other | Basement | 25'11'' x 27'7'' |
| Loft | Second level | 12'11'' x 15'0'' |
| 4pc Bathroom | Second level | 9'6'' x 6' |
| Bedroom | Second level | 13'10'' x 11'8'' |
| 2pc Bathroom | Main level | 4'6'' x 4'2'' |
| 4pc Ensuite bath | Main level | 9'6'' x 7'11'' |
| Primary Bedroom | Main level | 16'8'' x 18'8'' |
| Sitting room | Main level | 13'2'' x 10'8'' |
| Eat in kitchen | Main level | 20'8'' x 12'9'' |
| Dining room | Main level | 11'10'' x 17'2'' |
| Living room | Main level | 13'10'' x 19'7'' |
Details
- Sewer
- Municipal sewage system
- Cooling
- Central air conditioning
- Heating
- Forced air, Natural gas
- List aor
- Cornerstone
- Stories
- 1
- Basement
- Partially finished, Full
- Appliances
- Refrigerator, Central Vacuum, Dishwasher, Dryer, Oven - Built-In, Hood Fan, Window Coverings, Garage door opener, Microwave Built-in
- Directions
- North Service Road to Skyview Drive
- Fireplace
- Yes
- Lot features
- Balcony, Automatic Garage Door Opener
- Water source
- Municipal water
- Structure type
- House
- Association fee
- 265
- Fireplaces total
- 2
- Parking features
- Attached Garage
- Tax annual amount
- 6,467.33
- Exterior features
- Brick
- Foundation details
- Poured Concrete
- Zoning description
- R5-65
- Architectural style
- Bungalow
- Bedrooms above grade
- 2
- Bedrooms below grade
- 0
- Property attached
- No
- Above grade finished area
- 2,316
- Association fee includes
- Insurance, Parking
- Below grade finished area
- 954
- Association fee frequency
- Monthly
More in Burlington

The trademarks REALTOR®, REALTORS®, and the REALTOR® logo are controlled by The Canadian Real Estate Association (CREA) and identify real estate professionals who are members of CREA. The trademarks MLS®, Multiple Listing Service® and the associated logos are owned by CREA and identify the quality of services provided by real estate professionals who are members of CREA. Listing data is provided by the REALTOR.ca Data Distribution Facility (DDF®) and is deemed reliable but is not guaranteed accurate by CREA.